


Description
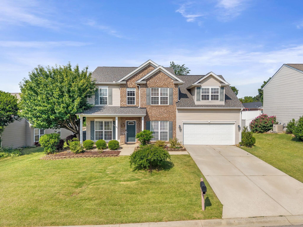
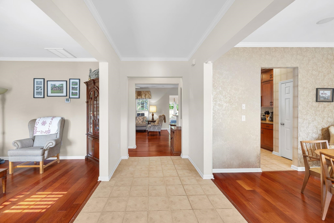
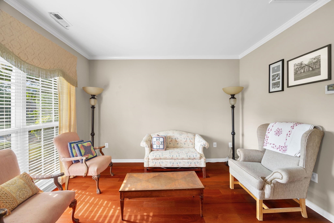
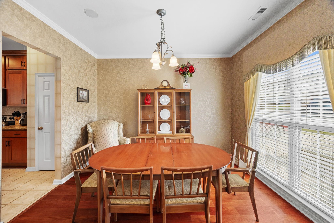
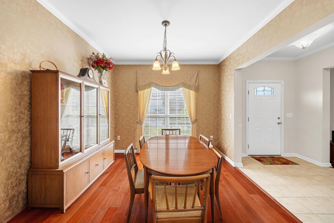
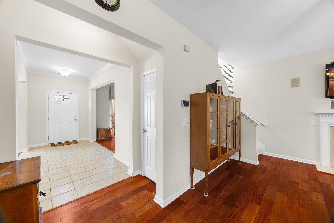
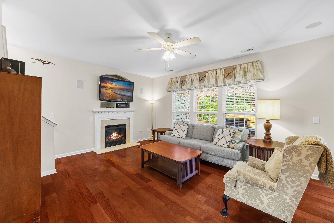
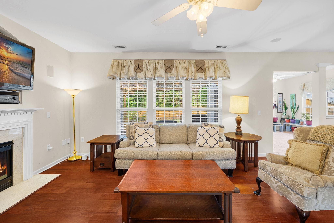
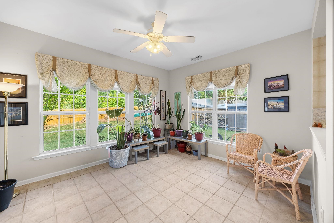
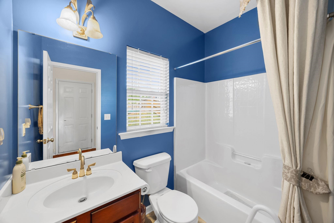
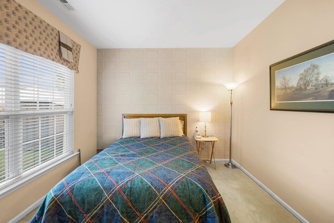
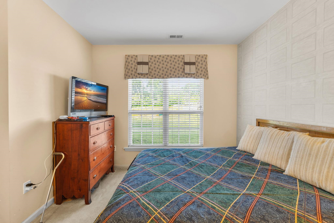
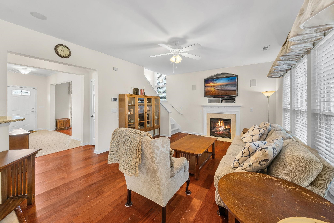
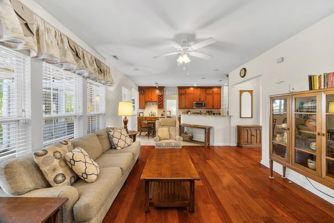
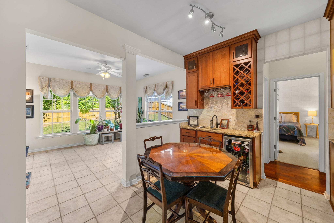
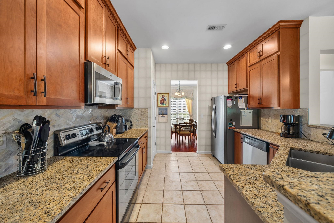
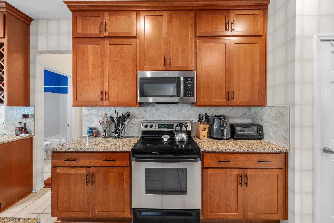
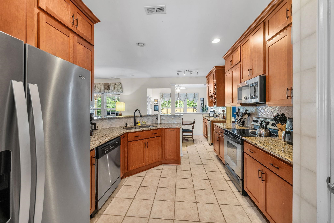
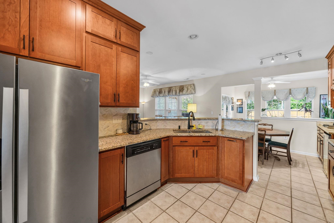
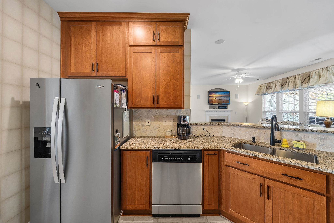
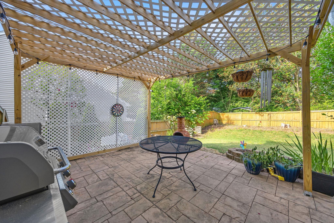
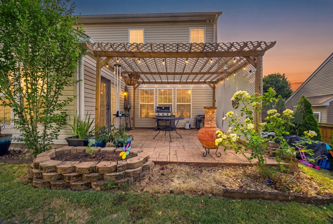
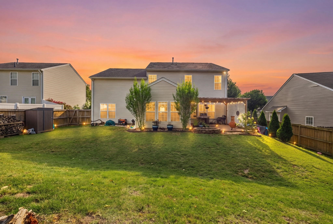
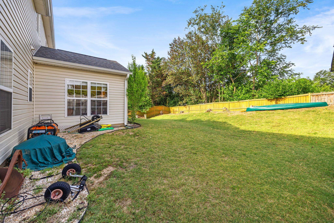
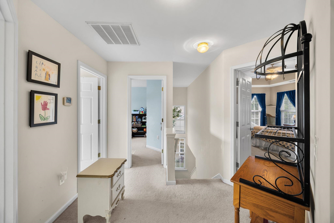
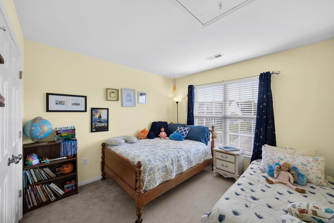
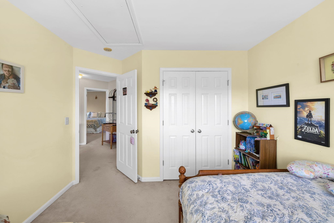
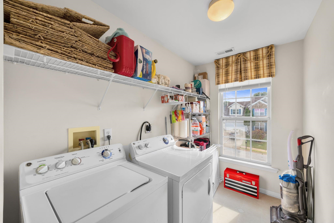
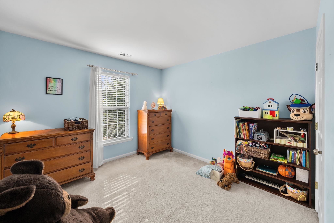
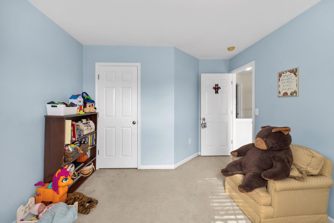
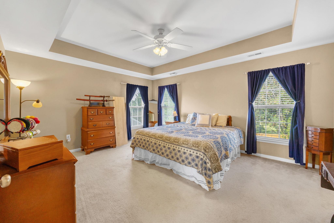
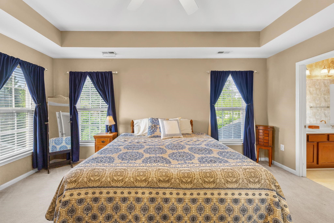
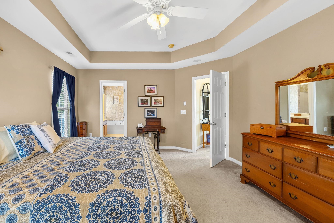
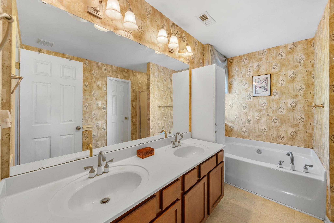
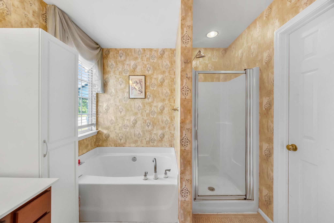
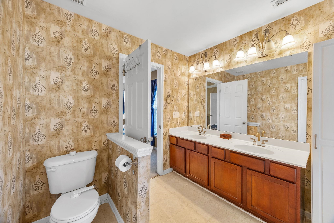
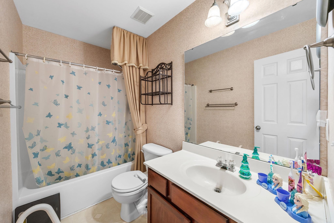
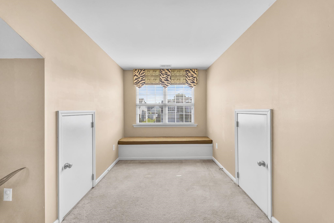
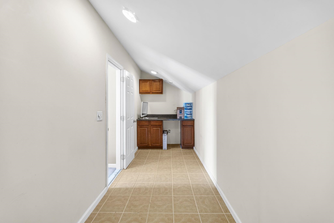
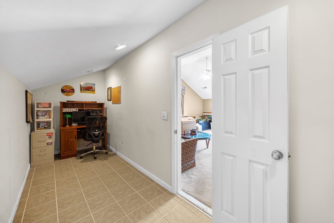
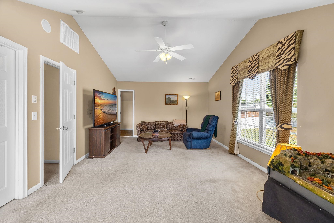
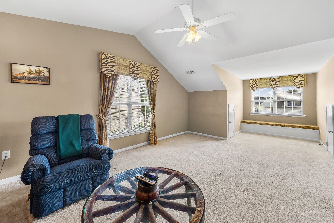
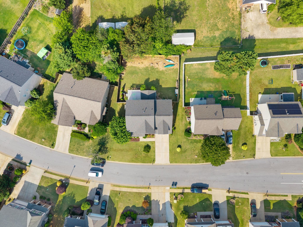
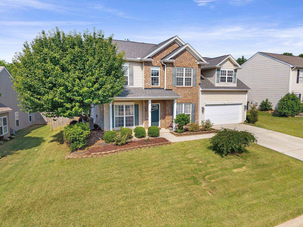
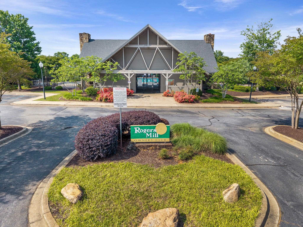
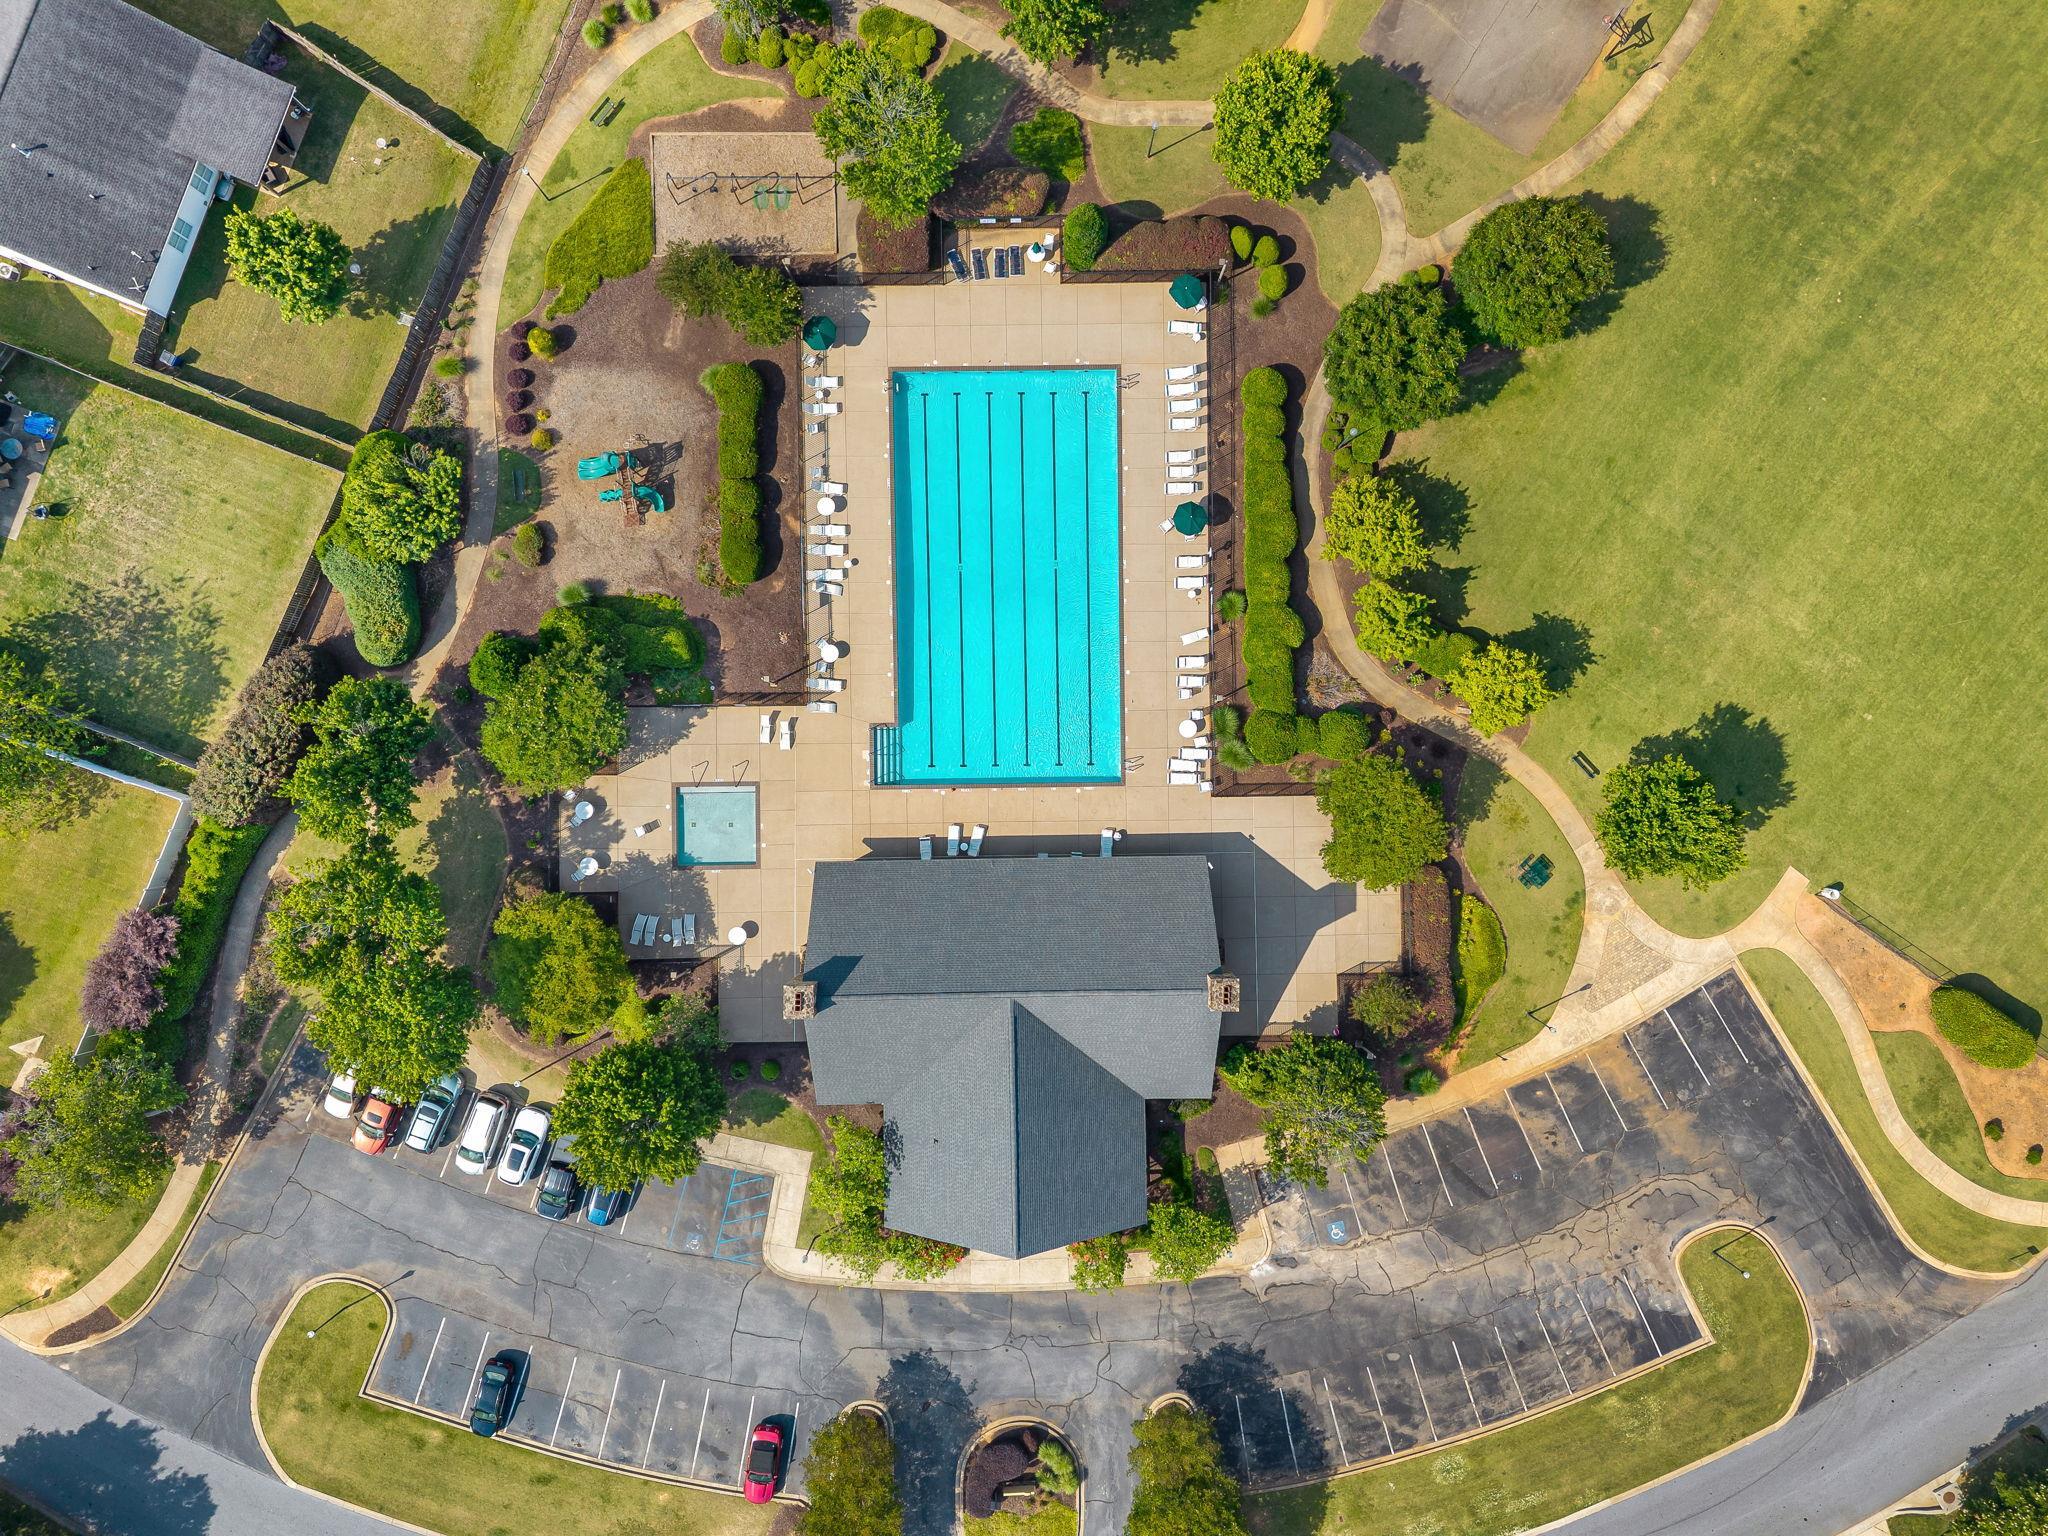
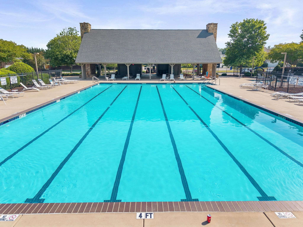
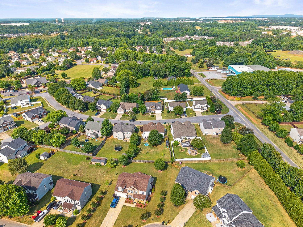
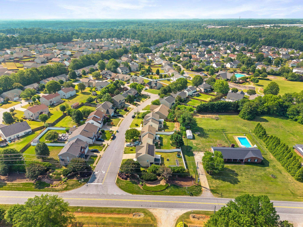
Welcome home to 116 Rogers Mill Drive now offered at an outstanding value in one of District 5's most desirable communities! This spacious 3,010 sq ft home offers a versatile floor plan for everyday living and entertaining, with 5 bedrooms (or 4 bedrooms plus an oversized flex room), a main-level guest bedroom, a large upstairs owner's suite, dedicated office space, and a private craft/hobby room tucked off the flex room. Storage and closet space abound throughout. The recently remodeled kitchen shines with granite countertops, upgraded lower cabinet pull-outs, extended upper cabinetry to the ceiling, and a custom wet bar with space for a mini fridge/wine chiller and built-in wine racks. Unwind in the all-season sunroom overlooking the patio and fenced backyard. Rogers Mill offers outstanding amenities a junior Olympic pool, playground, basketball court, and expansive common green space and sits minutes from shopping, dining, schools, BMW, GSP Airport, and major interstates. Don't miss this opportunity to own a beautifully updated home in a premier District 5 community at a compelling new price.
Details
| MLS # | 337544 |
|---|---|
| Listing Type | For Sale |
| Style | House |
| HOA Dues | $484 |
| Sub-Type | Resale |
| Status | Active |
| Year | 2001 |
| Days On Site | 111 |
| Listing Provided By | Ponce Realty Group | Robert Wall |
Features
| Bed(s) | 5 |
|---|---|
| Bath(s) | 3 Total |
| SQ Feet | 3,010 |
| Garage | 2 |
| Pool | Yes |
| Story(s) | 2 |
| Acreage | 0.20 |
Interior
| Cooling | Central Air |
|---|---|
| Heating | Forced Air |
| Interior Features | Ceiling Fan(s), Cable Available, Ceilings-Some 9 Ft +, Tray Ceiling(s), Attic Stairs Pulldown, Fireplace, Walk-In Closet(s), Soaking Tub, Wet Bar, Ceiling - Smooth, Solid Surface Counters, Pantry |
| Appliances | Cooktop, Dishwasher, Disposal, Microwave, Range - Smooth Top, Range, Refrigerator, Wine Cooler |
Exterior
| Exterior Features | Aluminum/Vinyl Trim, Windows - Tilt, Sprinkler System |
|---|---|
| Roof | Architectural |
| Construction Materials | Brick Veneer, Vinyl Siding |
| Foundation Details | Slab |
| Lot Features | Fenced Yard |
Parking
| Parking Features | Attached, 2 Car Attached, Garage Door Opener, Driveway, Garage |
|---|
Location
| Community Features | Bike Path, Clubhouse, Common Areas, Lawn, Street Lights, See Remarks, Playground, Pool, Sidewalks |
|---|
Taxes
| Property | 1460 |
|---|
Area Information
| State | SC |
|---|---|
| County | Spartanburg |
| City | duncan |
| Zip Code | 29334 |
| Area | Duncan |
| Community Name | Rogers Mill |
| School District | 5-Byrnes High |
| Elementary School | 5-Abner Creek Elem |
| High School | 5-Byrnes High |
| Listing VS Median (in Rogers Mill) | |
Price: $349,000 low | high Med: $349,000 sqft: 3,010 low | high Med: 3,010 $ / sqft: $116 low | high Med: $116 On site: 111 low | high Med: 111 | |
Market Activity 29334
Request a showing
Request a showing
Contact
Learn More About This Property

| State | SC |
|---|---|
| County | Spartanburg |
| City | duncan |
| Zip Code | 29334 |
| Area | Duncan |
| Community Name | Rogers Mill |
| School District | 5-Byrnes High |
| Elementary School | 5-Abner Creek Elem |
| High School | 5-Byrnes High |
| Listing VS Median (in Rogers Mill) | |
Price: $349,000 low | high Med: $349,000 sqft: 3,010 low | high Med: 3,010 $ / sqft: $116 low | high Med: $116 On site: 111 low | high Med: 111 | |
