128 Windstone Drive,Greenville, SC 29615
Greenville, SC 29615

Description
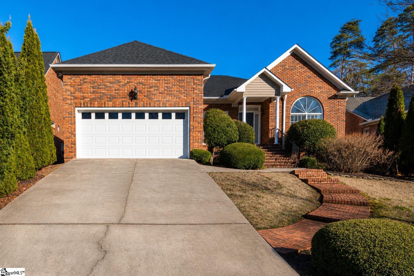
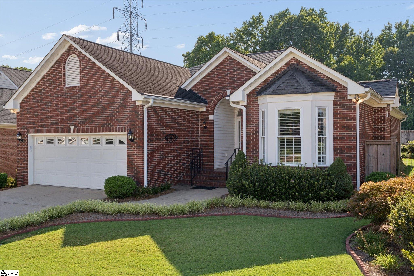
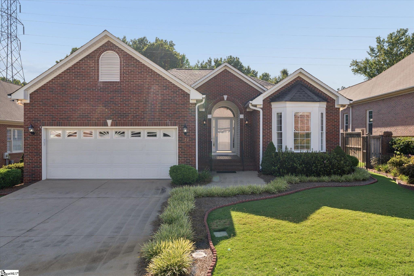
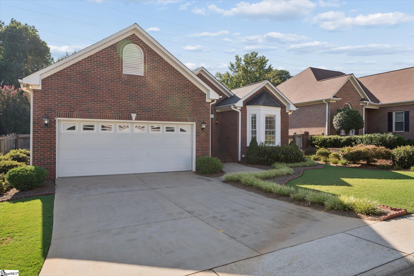
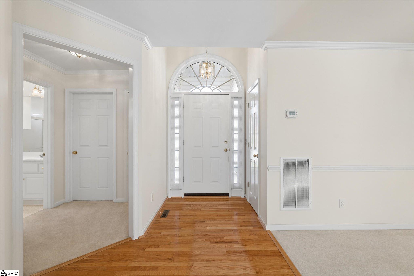
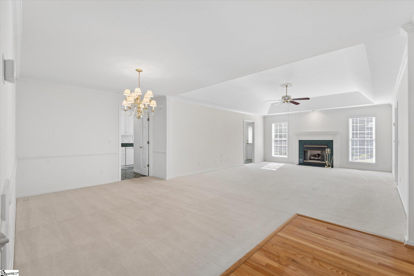
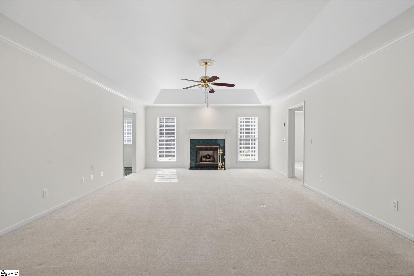
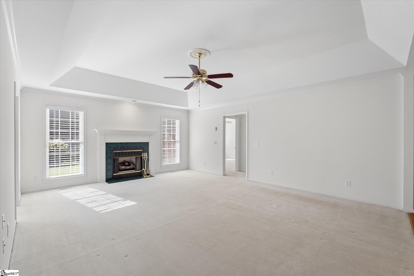
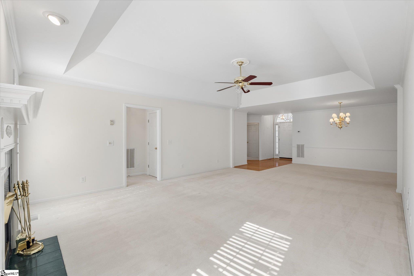
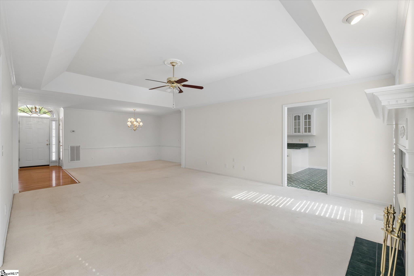
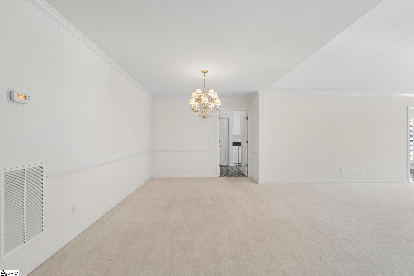
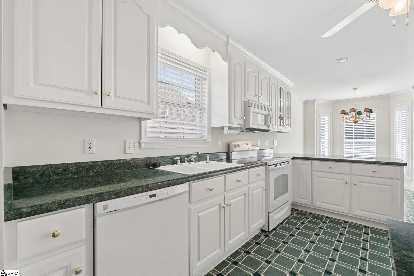
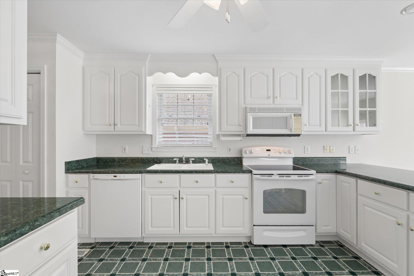
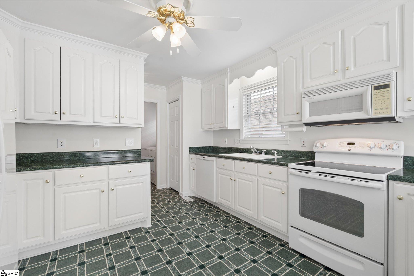
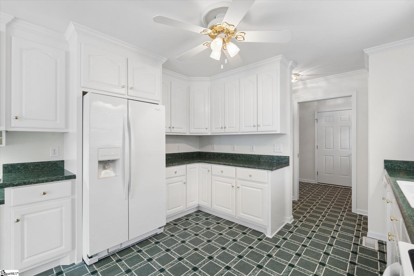
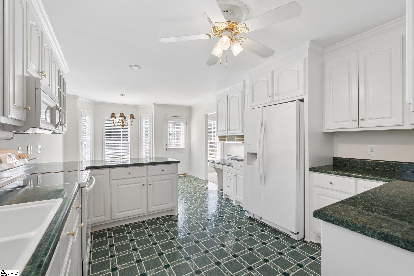
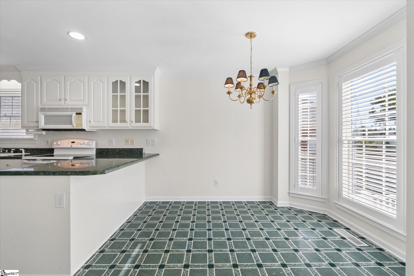
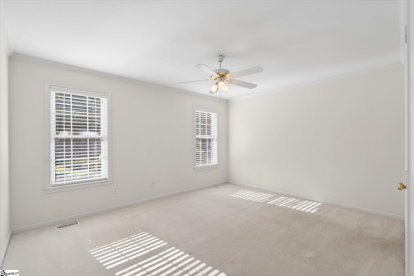
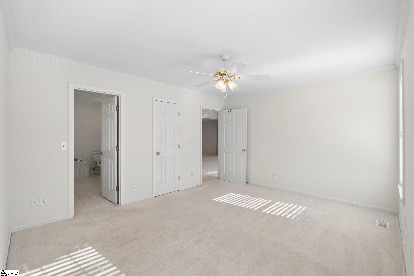
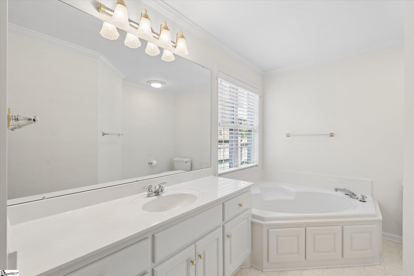
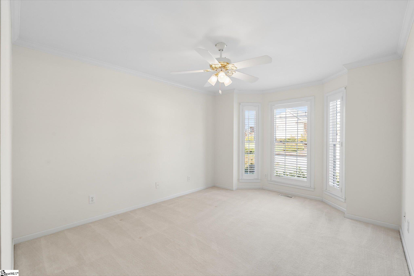
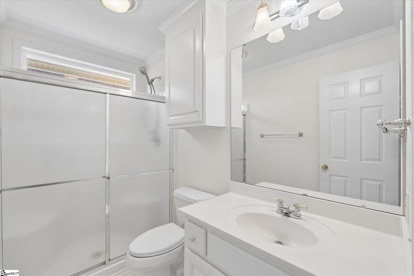
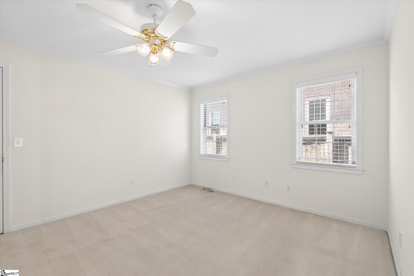
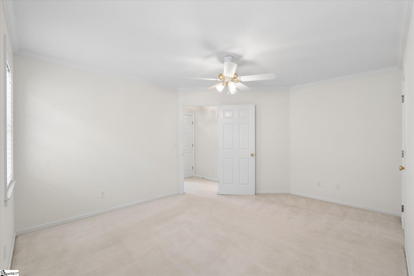
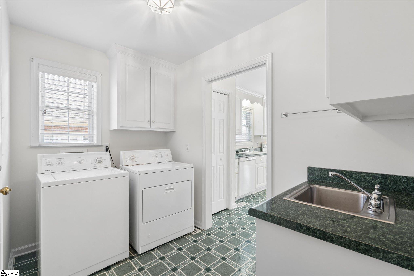
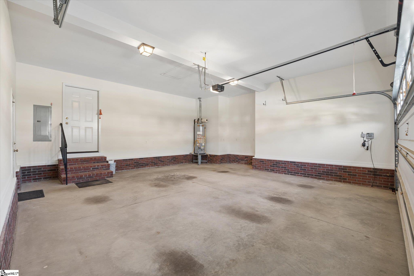
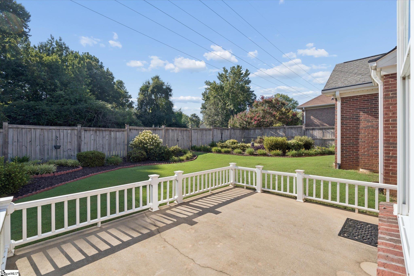
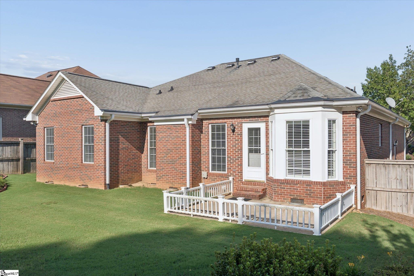
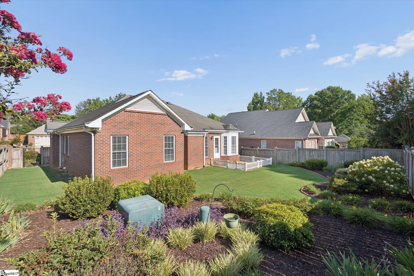
Beautiful Brick Ranch with Modern Comfort & Classic Charm - Welcome home to this charming, move-in-ready brick ranch that perfectly balances classic style with a bright, functional layout. Nestled in a peaceful neighborhood with excellent curb appeal, this property offers single-level living at its absolute finest. Key Highlights - Inviting Living Spaces: Walk through a grand foyer with warm hardwood floors into a sprawling, sun-drenched living room. The space boasts elegant tray ceilings, a cozy fireplace, and an attached formal dining area highlighted by a classic chandelier. Bright & Functional Kitchen: A spacious kitchen featuring crisp white cabinetry, durable appliances, a breakfast bar area, and plenty of counter space. The distinct dark green countertops and matching vinyl floors add a unique touch of character. Relaxing Main Suite: A generous main bedroom acts as a private retreat, complete with a beautiful bay window setup, a ceiling fan, plush carpeting, and an en-suite bathroom featuring a clean, modern walk-in shower. Dedicated Utility Room: The oversized laundry room doubles as a mudroom, complete with extra overhead cabinet storage, a built-in utility sink, and direct access from the garage. Outdoor Oasis: Step out back to your private, fully fenced backyard. Enjoy a spacious concrete patio enclosed by a charming white picket railingperfect for grilling, entertaining, or simply relaxing while looking out at the beautifully manicured landscaping and lush green lawn. Additional Features - Two-car attached garage with a wide concrete driveway. Large vinyl windows equipped with blinds throughout for great natural light and privacy. Central heating and air with an easy-to-use digital thermostat. Whether you are looking to downsize to easy main-level living or purchasing your very first home, this brick beauty is ready for its next chapter. Schedule your private tour today!
Details
| MLS # | 1601557 |
|---|---|
| Listing Type | For Sale |
| Style | House |
| HOA Dues | $380 |
| Sub-Type | Resale |
| Status | Active |
| Year | 1998 |
| Days On Site | 29 |
| Listing Provided By | RE/MAX EXECUTIVE | Joshua Hoover-Dempsey |
Features
| Bed(s) | 3 |
|---|---|
| Bath(s) | 2 Total |
| Garage | 2 |
| Story(s) | 1 |
| Acreage | 0.21 |
Taxes
| Property | 1685 |
|---|
Area Information
| State | SC |
|---|---|
| County | Greenville |
| City | Greenville |
| Zip Code | 29615 |
| Area | 022 |
| Community Name | Windstone |
| School District | J. L. Mann |
| Elementary School | Pelham Road |
| High School | J. L. Mann |
| Listing VS Median (in Windstone) | |
Price: $414,900 low | high Med: $0 On site: 29 low | high Med: | |
Market Activity 29615
Request a showing
Request a showing
Contact
Learn More About This Property

| State | SC |
|---|---|
| County | Greenville |
| City | Greenville |
| Zip Code | 29615 |
| Area | 022 |
| Community Name | Windstone |
| School District | J. L. Mann |
| Elementary School | Pelham Road |
| High School | J. L. Mann |
| Listing VS Median (in Windstone) | |
Price: $414,900 low | high Med: $0 On site: 29 low | high Med: | |