

203 Bruton Place,Spartanburg, SC 29302
Spartanburg, SC 29302

Description
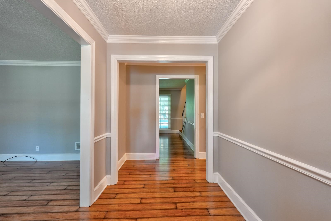
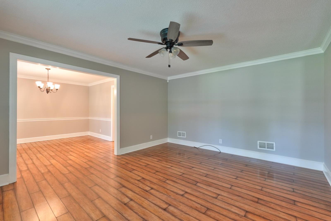
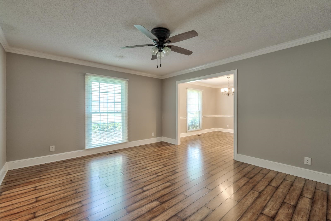
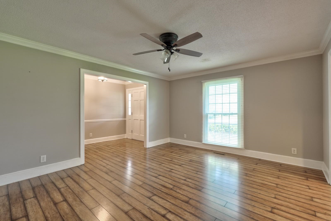
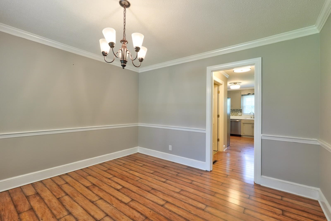
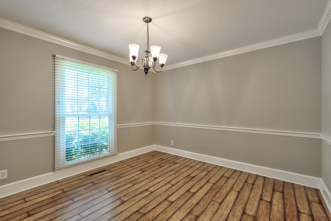
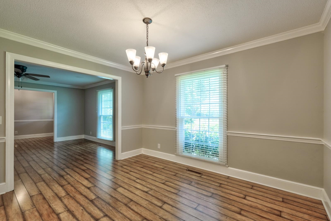
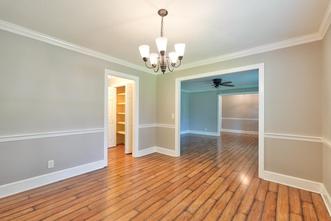
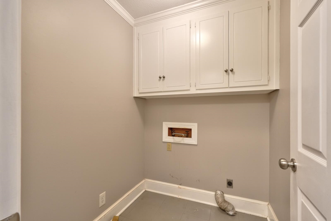
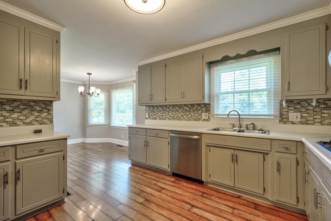
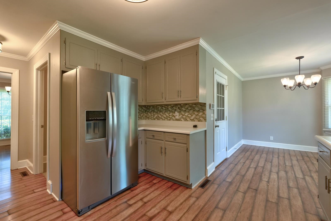
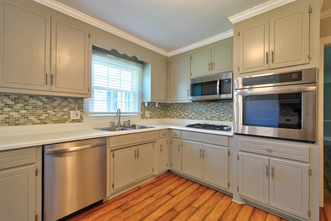
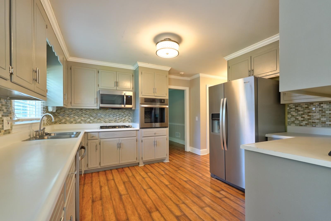
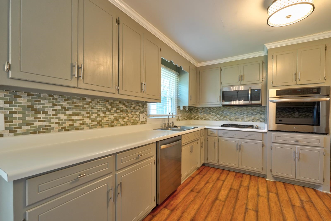
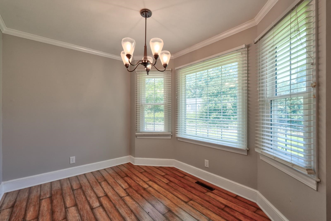
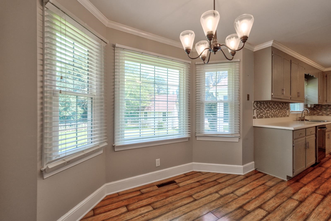
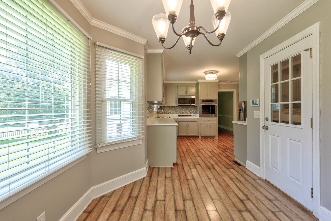
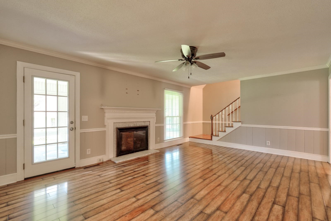
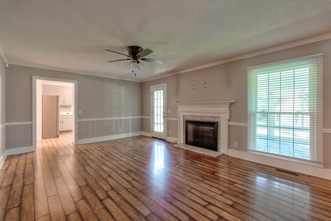
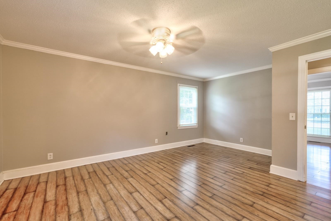
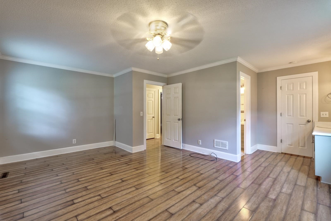
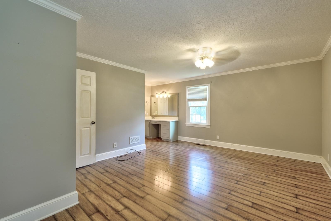
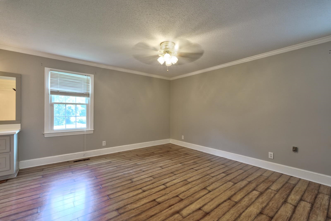
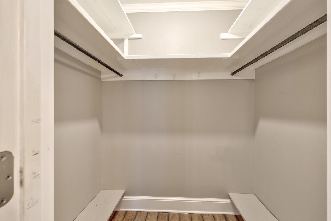
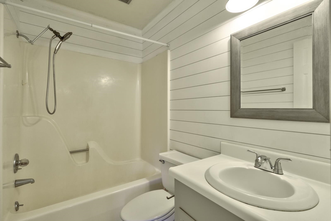
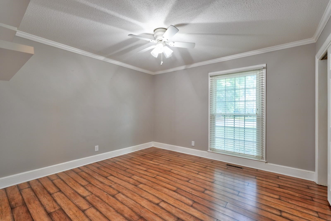
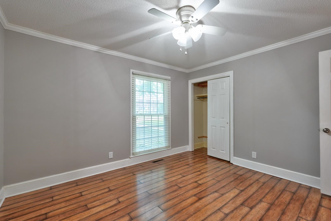
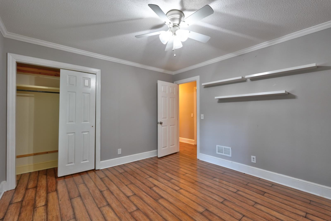
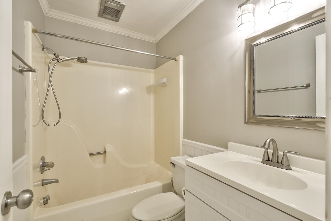
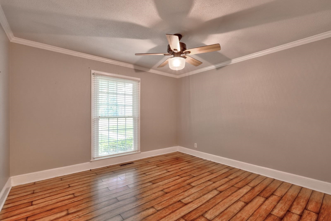
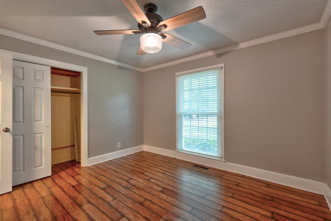
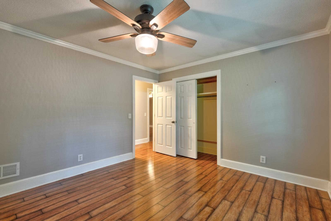
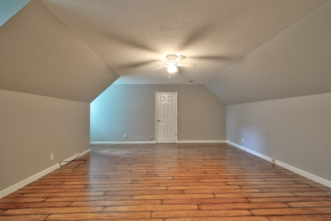
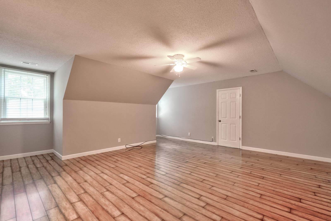
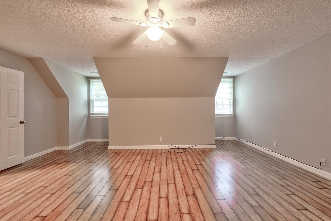
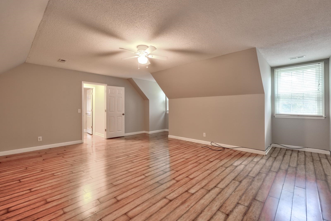
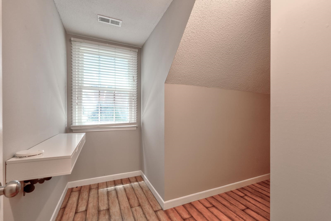
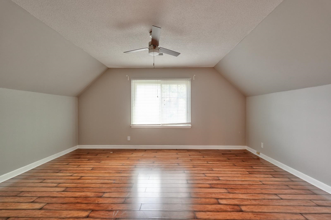
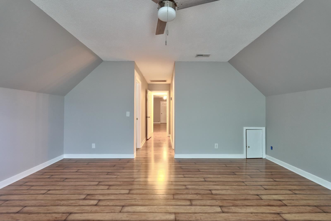
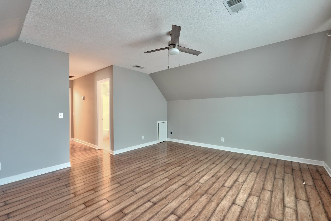
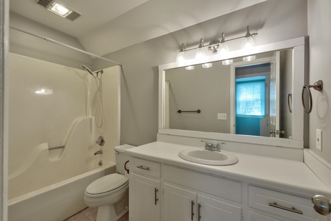
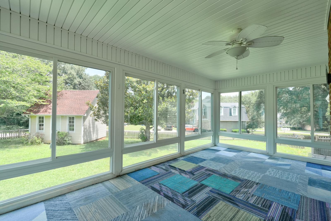
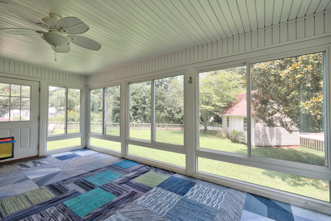
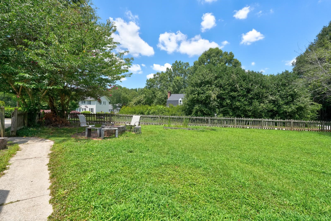
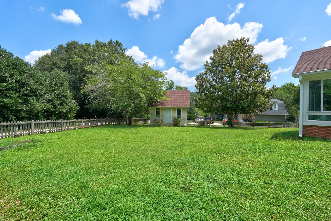
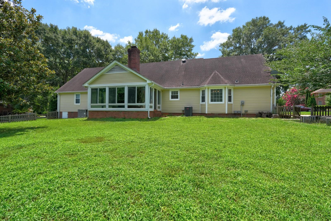
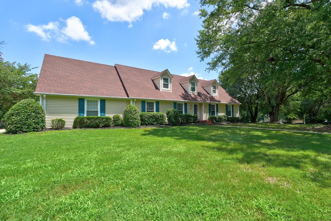
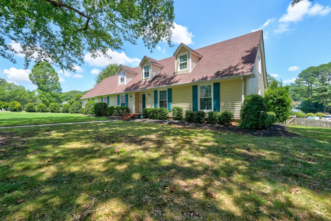
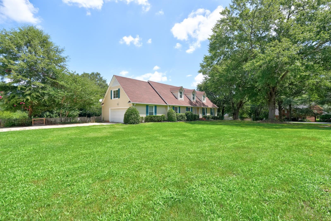
Welcome to this beautifully maintained 4-bedroom/ 3-bathroom home in the desirable Williamsburg Estates community, offering an incredible amount of living space on a +/- .56-acre lot. With multiple living areas, flexible spaces, and a fully fenced backyard, this home is designed for both comfortable everyday living and entertaining. The main level features two spacious dens, one highlighted by a cozy fireplace, along with a formal dining room perfect for hosting family gatherings and special occasions. The well-appointed kitchen offers abundant counter space, a gas range, built-in microwave, wall oven, and a bright breakfast area with charming bowed windows overlooking the backyard. A convenient walk-in laundry room is also located on the main level. The private primary suite is tucked down the hall and includes a walk-in closet and an en-suite bathroom. Two additional bedrooms and a full hall bath complete the main floor. Upstairs, you'll find a generously sized fourth bedroom featuring a walk-in closet with a cozy nook, a full bathroom, and a spacious flex room that would make an ideal home office, playroom, media room, or could even serve as a fifth bedroom if desired. On the rear end of the home, enjoy the sunroom, which overlooks the fully fenced backyard, providing the perfect place to relax or entertain. Additional features include a 2-car garage, an outbuilding for extra storage or workshop space, and plenty of yard space to enjoy on the oversized lot. If you've been searching for a home with room to spread out, flexible living spaces, and a fantastic location, this Williamsburg Estates gem is ready to welcome you home!
Details
| MLS # | 339497 |
|---|---|
| Listing Type | For Sale |
| Style | House |
| Sub-Type | Resale |
| Status | Active |
| Year | 1983 |
| Days On Site | 63 |
| Listing Provided By | Keller Williams on Main | Brad Liles |
Features
| Bed(s) | 4 |
|---|---|
| Bath(s) | 3 Total |
| SQ Feet | 2,867 |
| Garage | 2 |
| Story(s) | 1 |
| Acreage | 0.56 |
Interior
| Cooling | Heat Pump |
|---|---|
| Heating | Forced Air |
| Interior Features | Ceiling Fan(s), Ceilings-Some 9 Ft +, Fireplace, Walk-In Closet(s), Ceiling - Smooth, Ceiling - Blown, Laminate Counters, Utility Sink |
| Appliances | Gas Cooktop, Dishwasher, Disposal, Electric Oven, Wall Oven, Gas Range |
Exterior
| Roof | Architectural |
|---|---|
| Construction Materials | Vinyl Siding |
| Foundation Details | Crawl Space |
| Lot Features | Fenced Yard, Level, Some Trees |
Parking
| Parking Features | Attached, 2 Car Attached, Garage Door Opener, Garage Faces Side, Workshop in Garage |
|---|
Location
| Community Features | Common Areas, Street Lights |
|---|
Taxes
| Property | 3285 |
|---|
Area Information
| State | SC |
|---|---|
| County | Spartanburg |
| City | Spartanburg |
| Zip Code | 29302 |
| Area | Spartanburg |
| Community Name | Williamsburg Es |
| School District | 7-Spartanburg |
| Elementary School | 7-Pine Street |
| High School | 7-Spartanburg |
| Listing VS Median (in Williamsburg Es) | |
Price: $489,900 low | high Med: $489,900 sqft: 2,867 low | high Med: 2,867 $ / sqft: $171 low | high Med: $171 On site: 63 low | high Med: 63 | |
Market Activity 29302
Request a showing
Request a showing
Contact
Learn More About This Property

| State | SC |
|---|---|
| County | Spartanburg |
| City | Spartanburg |
| Zip Code | 29302 |
| Area | Spartanburg |
| Community Name | Williamsburg Es |
| School District | 7-Spartanburg |
| Elementary School | 7-Pine Street |
| High School | 7-Spartanburg |
| Listing VS Median (in Williamsburg Es) | |
Price: $489,900 low | high Med: $489,900 sqft: 2,867 low | high Med: 2,867 $ / sqft: $171 low | high Med: $171 On site: 63 low | high Med: 63 | |
