













Description
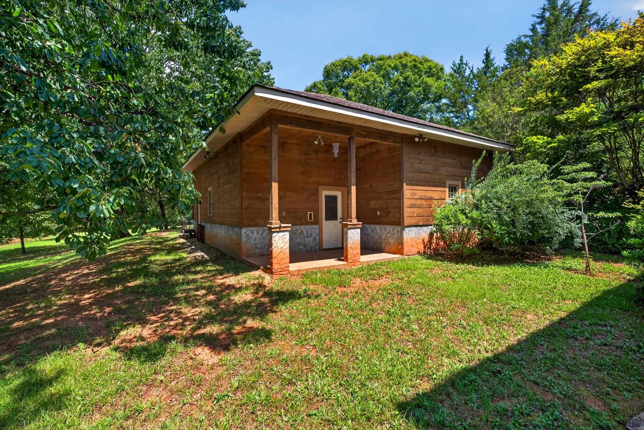
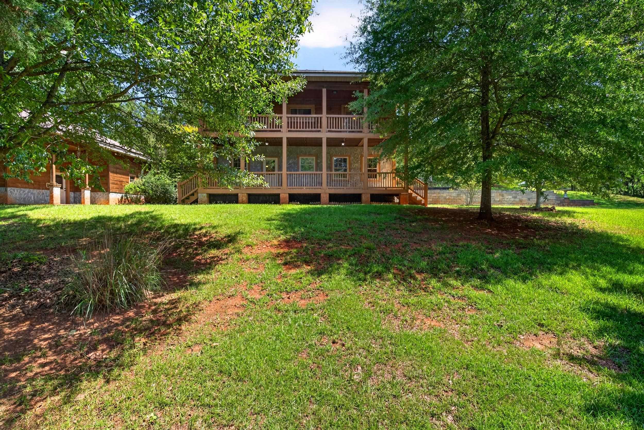
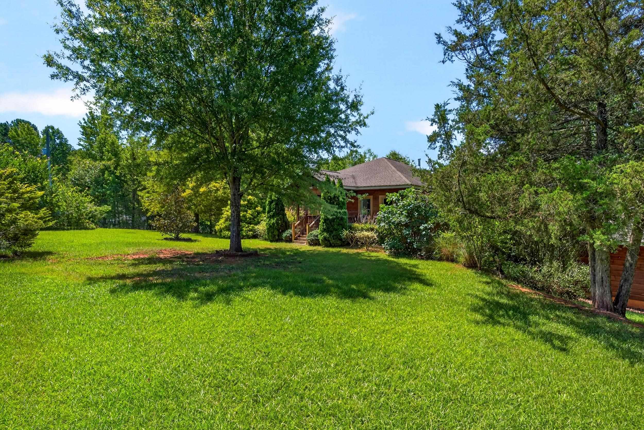
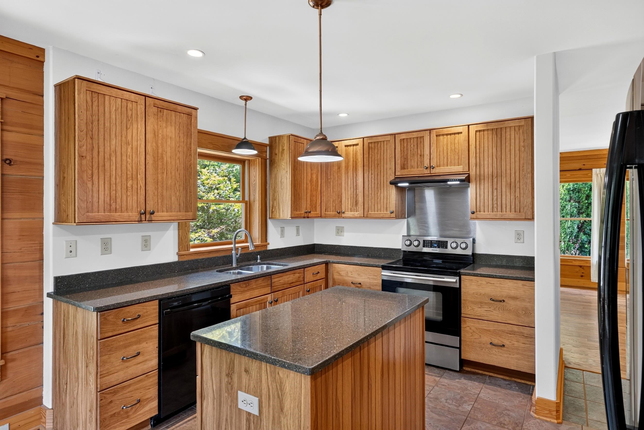
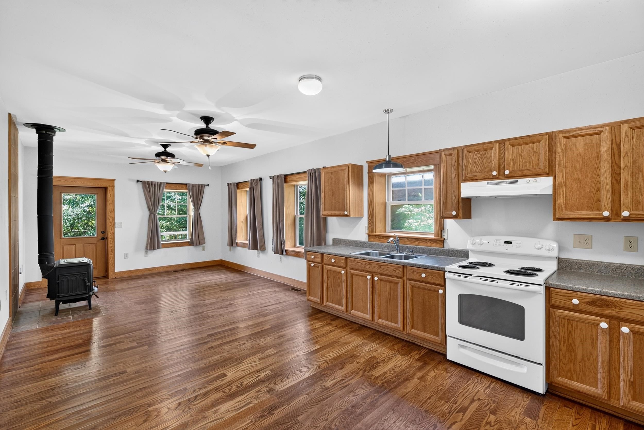
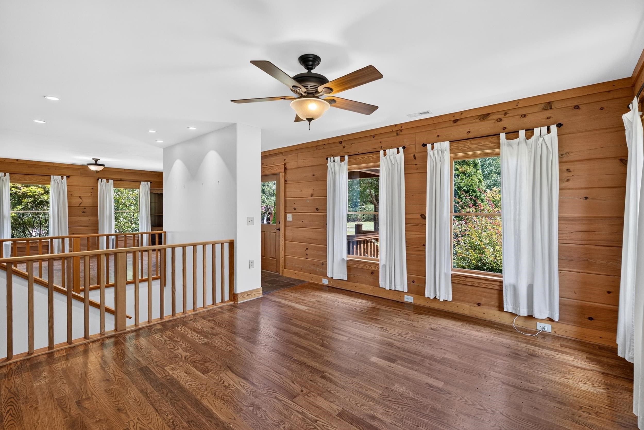
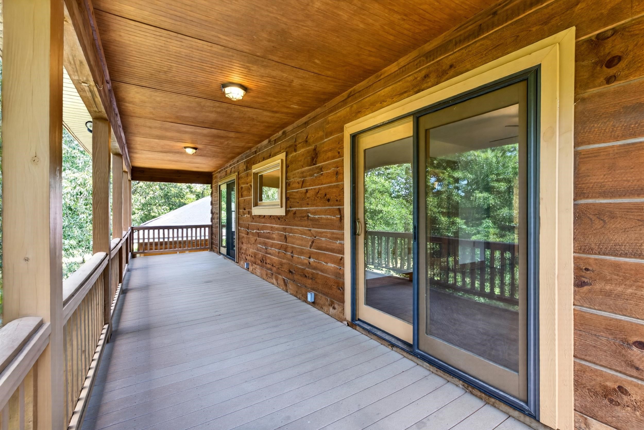
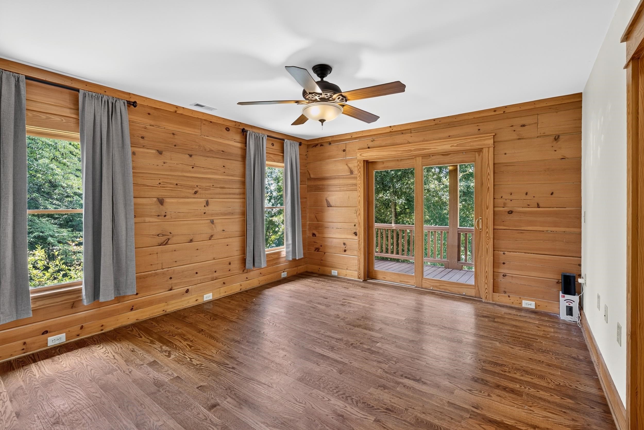
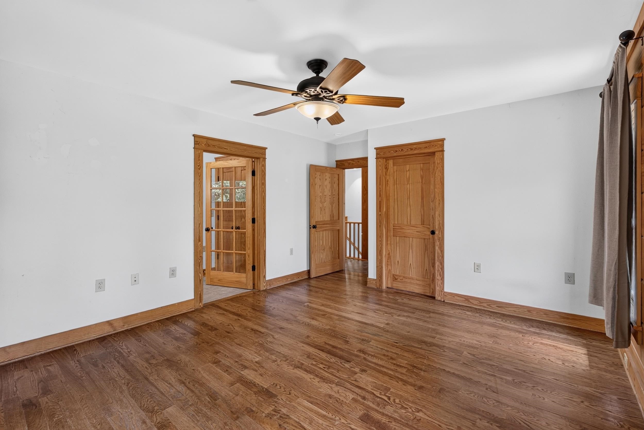
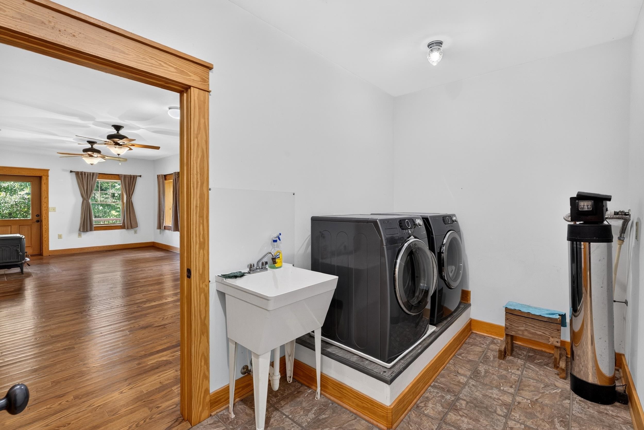
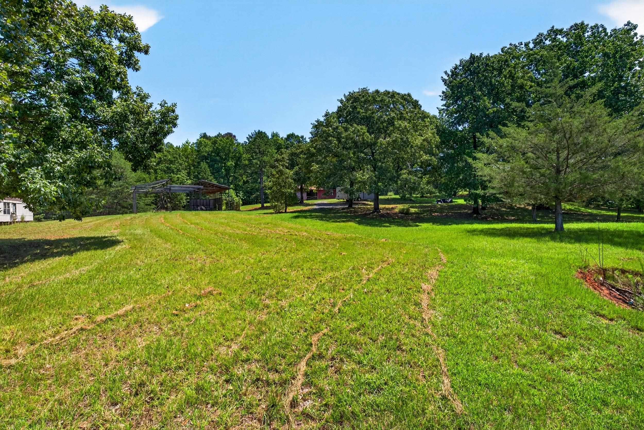
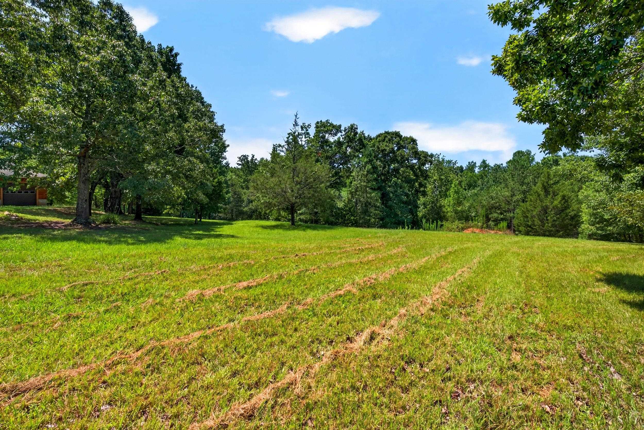
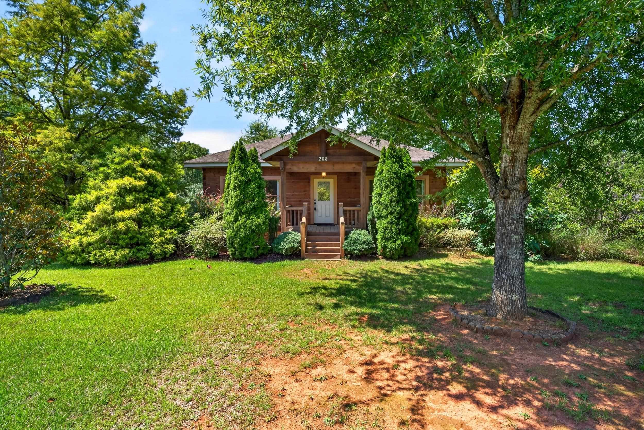
11.9 private, unrestricted acres with two full living spaces, a detached garage, barn-style shed, and an included single-wide room to spread out, generate income, or host multigenerational living in Cherokee County. This log home estate delivers serious space the moment you arrive. Under one roof you’ll find two complete living areas: the main level offers an owner’s suite, living/dining area, and kitchen with breakfast nook; the finished walkout basement has its own kitchen, two bedrooms, dining area, and laundry. Ideal for extended family, guests, or rental income. Outside, a detached multi-car garage provides room for tools, hobbies, or vehicles, while a barn-style shed adds even more utility. A single-wide on the property also conveys currently used for storage and ready for renovation into additional guest or income space. The nearly 12 acres of wooded and pasture land include two creeks and sit at the end of a quiet cul-de-sac for total privacy. A 34-foot covered back porch overlooks it all. Well water and no land-use restrictions mean you can bring horses, expand a garden, park toys, or simply enjoy the scale of the property.
Details
| MLS # | 340399 |
|---|---|
| Listing Type | For Sale |
| Style | House |
| Sub-Type | Resale |
| Status | Active |
| Year | 2009 |
| Days On Site | 22 |
| Listing Provided By | REMAX Solutions | Dennison Dickson |
Features
| Bed(s) | 3 |
|---|---|
| Bath(s) | 3 Total |
| SQ Feet | 2,642 |
| Garage | 4 |
| Basement | Y |
| Pool | Yes |
| Story(s) | 1 |
| Acreage | 11.90 |
Interior
| Cooling | Heat Pump |
|---|---|
| Heating | Heat Pump |
| Interior Features | Ceiling Fan(s), Cable Available, Walk-In Closet(s), Ceiling - Smooth, Solid Surface Counters, Utility Sink, Split Bedroom Plan, In-Law Floorplan, Pantry |
| Appliances | Dishwasher, Microwave, Electric Range, Range - Smooth Top, Range |
Exterior
| Exterior Features | Windows - Tilt, R/V - Boat Parking |
|---|---|
| Roof | Architectural |
| Construction Materials | Wood Siding, Log |
| Foundation Details | Basement, Slab |
| Lot Features | Creek, Cul-De-Sac, Fenced Yard, Level, Pasture, Sloped, Some Trees, Wooded |
Parking
| Parking Features | Detached Garage - 3-4 Car, Workshop in Garage, Yard Door |
|---|
Taxes
| Property | 714 |
|---|
Area Information
| State | SC |
|---|---|
| County | Cherokee |
| City | Gaffney |
| Zip Code | 29641 |
| Area | Gaffney |
| School District | 11-Gaffney High |
| Elementary School | 11-Northwest Elementary |
| High School | 11-Gaffney High |
| Listing VS Median (in 29641) | |
Price: $599,000 low | high Med: $499,000 sqft: 2,642 low | high Med: 2,745 $ / sqft: $227 low | high Med: $183 On site: 22 low | high Med: 36 | |
Request a showing
Request a showing
Contact
Learn More About This Property

| State | SC |
|---|---|
| County | Cherokee |
| City | Gaffney |
| Zip Code | 29641 |
| Area | Gaffney |
| School District | 11-Gaffney High |
| Elementary School | 11-Northwest Elementary |
| High School | 11-Gaffney High |
| Listing VS Median (in 29641) | |
Price: $599,000 low | high Med: $499,000 sqft: 2,642 low | high Med: 2,745 $ / sqft: $227 low | high Med: $183 On site: 22 low | high Med: 36 | |
 | $314,500169 Susans RoadGaffney, SC 29341 |