























Description
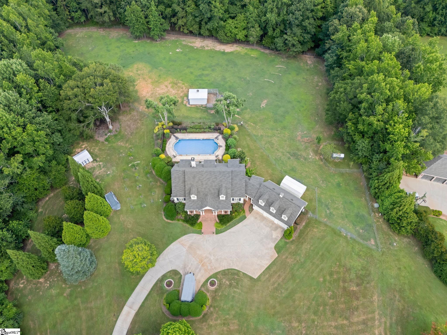
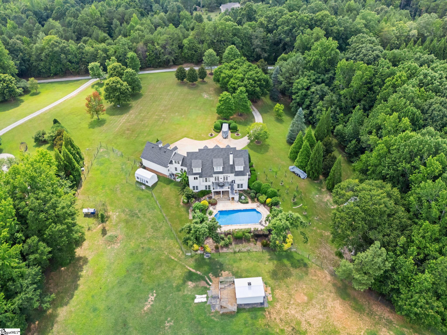
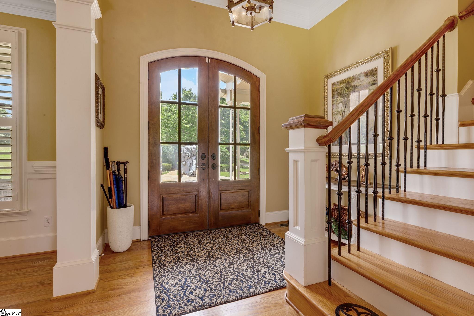
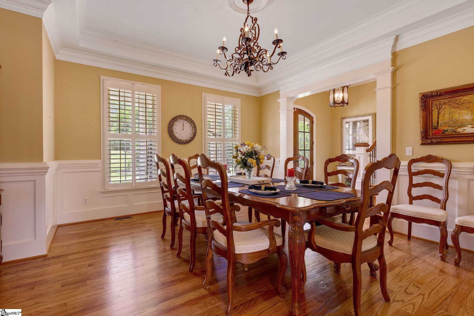
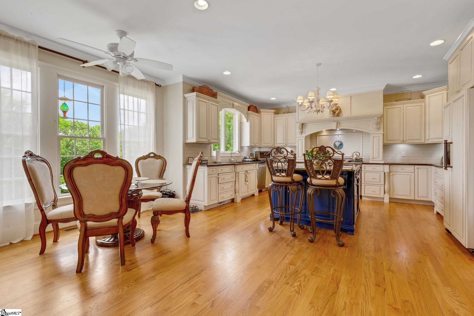
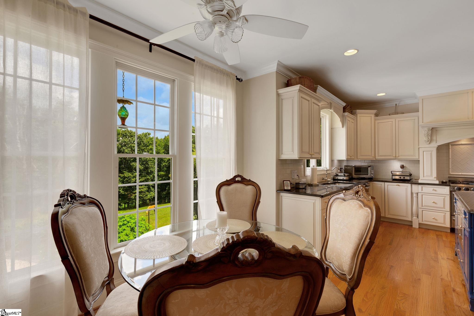
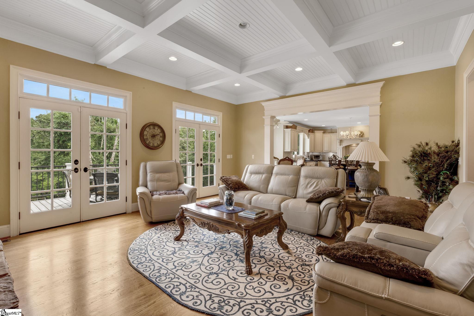
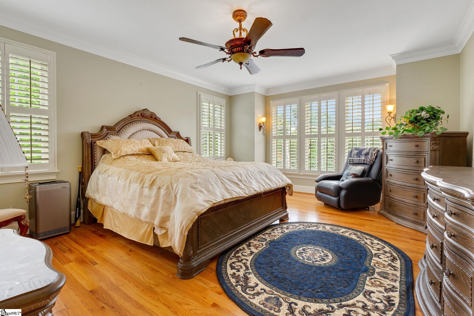
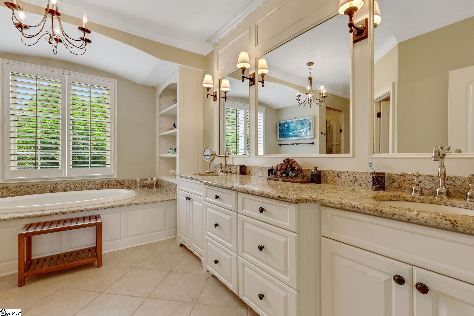
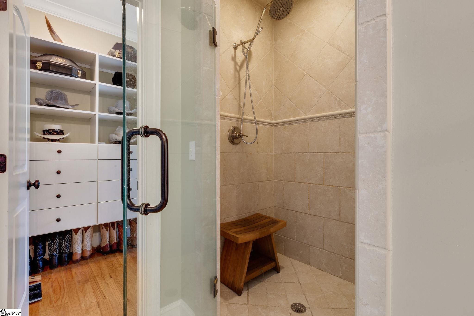
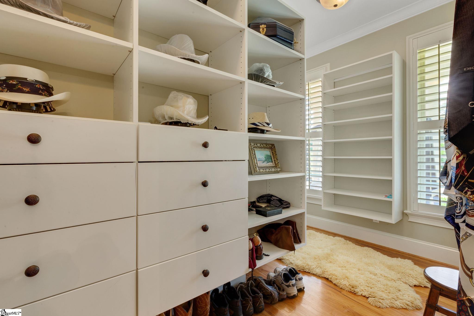
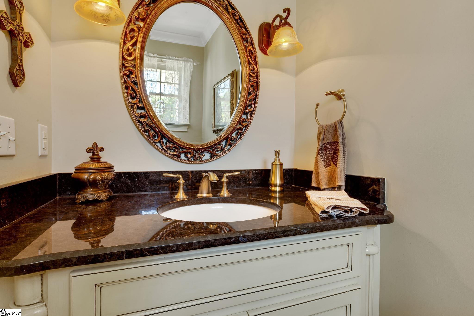
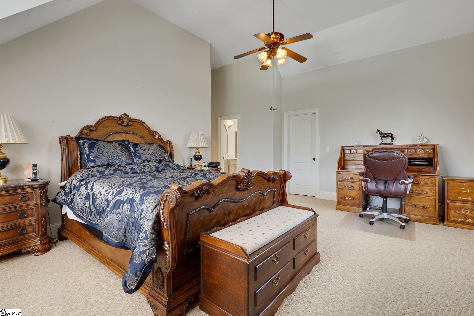
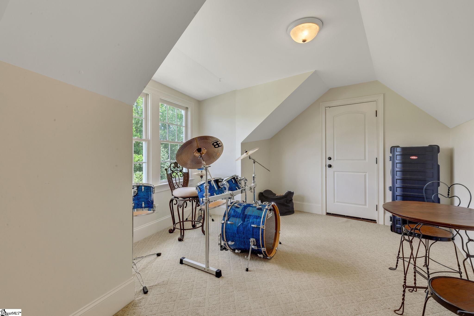
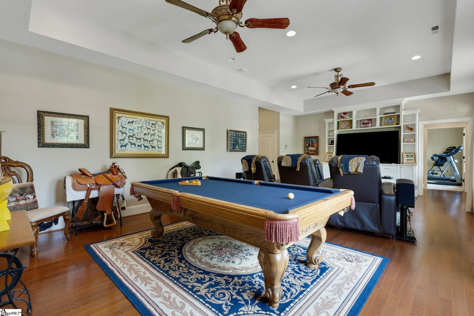
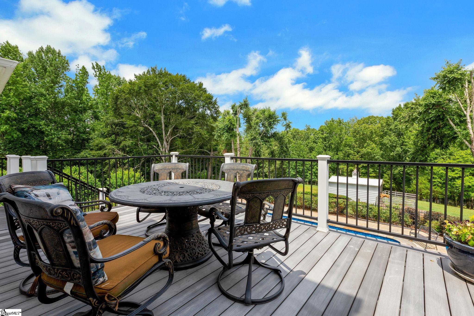
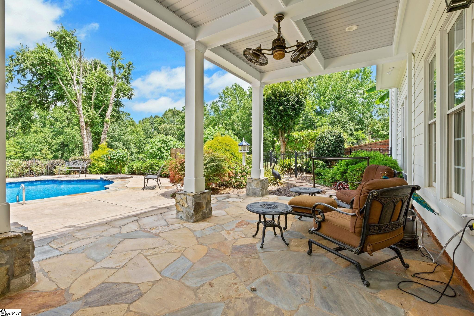
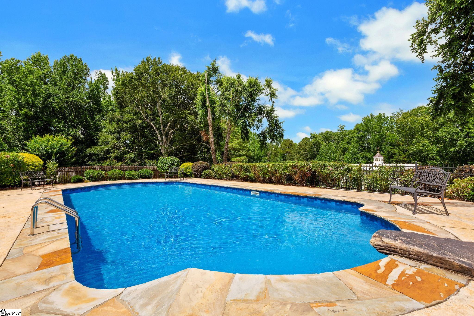
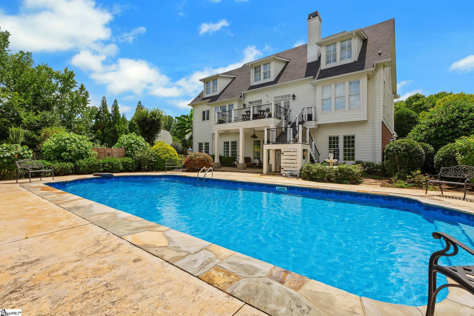
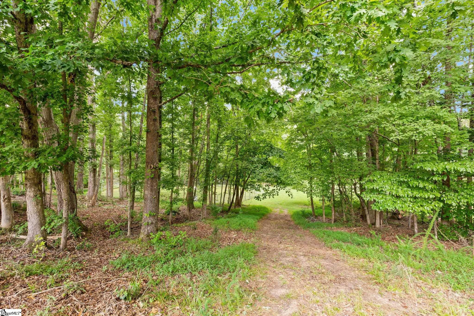
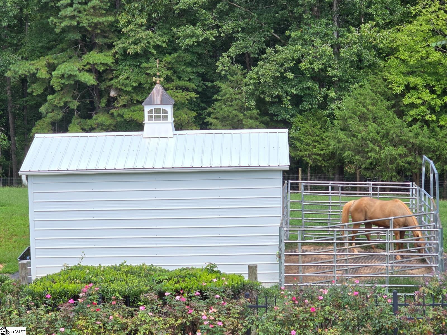
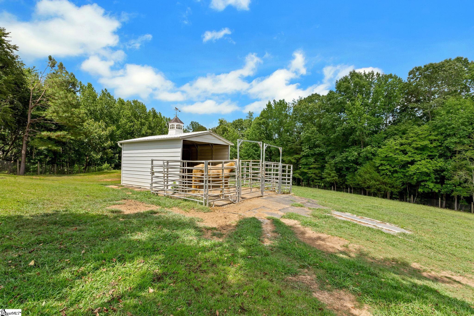
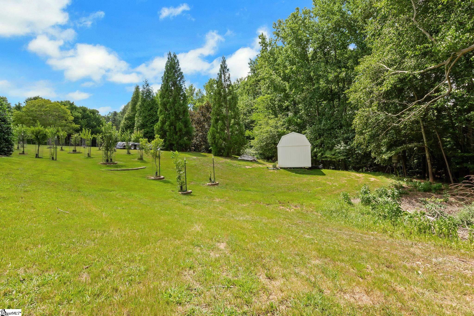
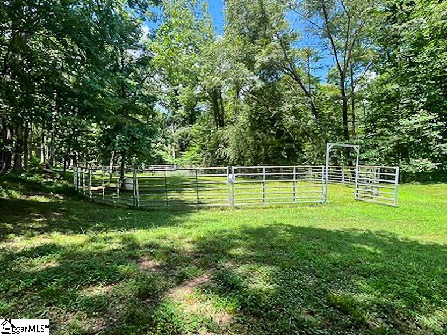
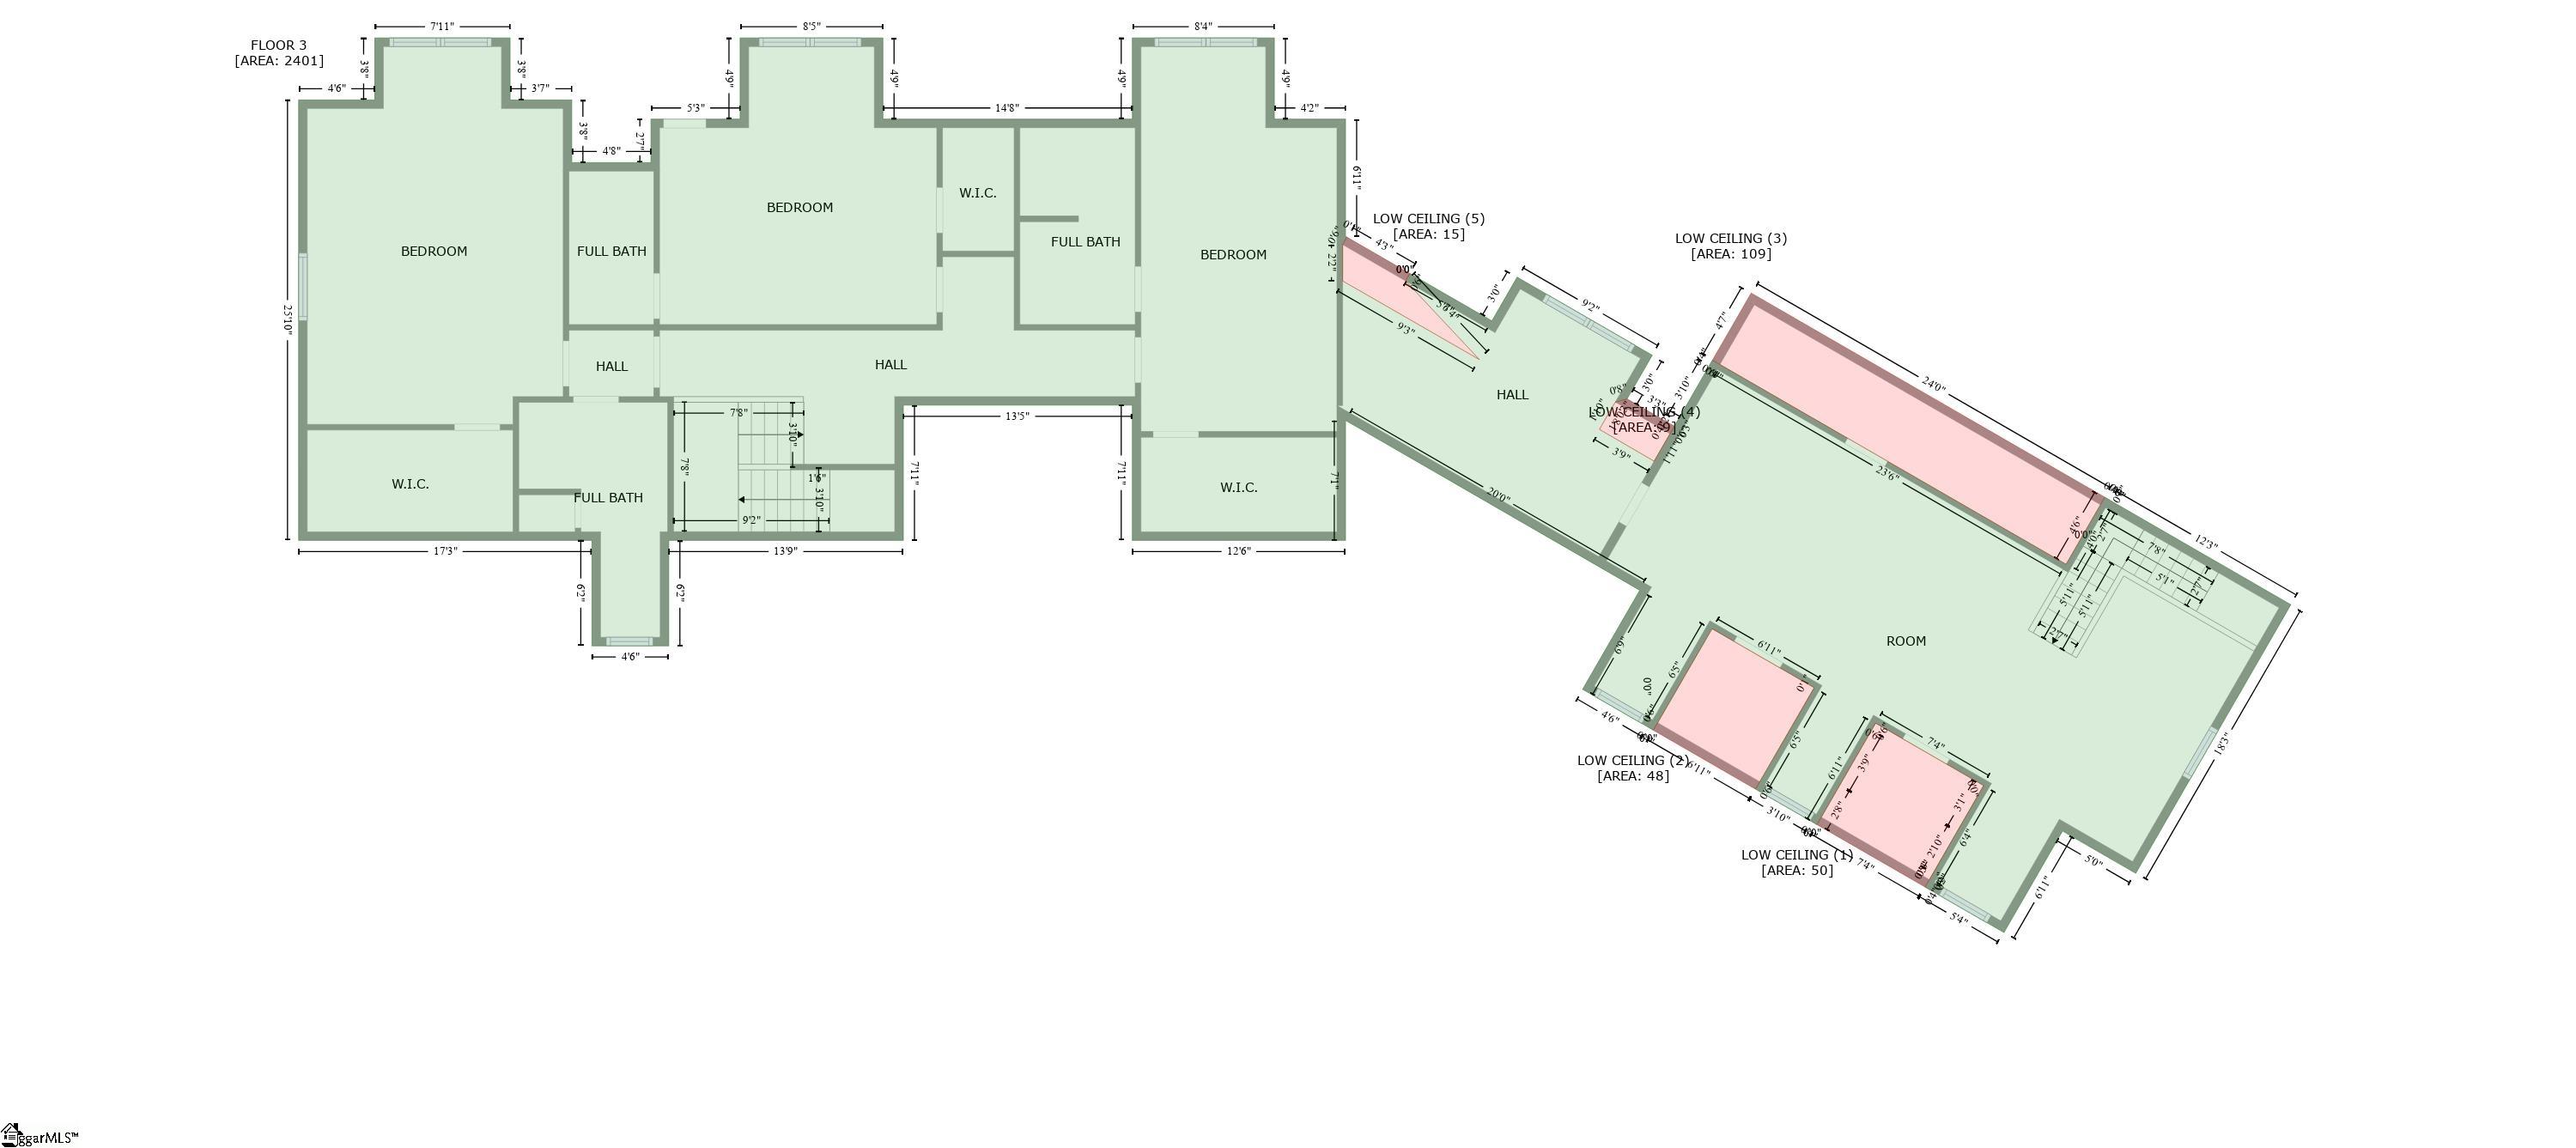
BRICK PAVERS lead you to an inviting FRONT PORCH. A dramatic DOUBLE DOOR ENTRY opens into a spacious FOYER, where the home's craftsmanship is immediately evident in the DETAILED MOLDINGS and a stunning BARREL ARCHWAY leading into the living room. There, your eye is drawn to the COFFERED CEILING, a striking STONE GAS-LOG FIREPLACE, and built-in shelving on either side. DOORS TO THE COMPOSITE DECK provide views of the INGROUND SALTWATER POOL. The oversized KITCHEN is a chef’s dream, featuring a LARGE GRANITE ISLAND WITH SINK, STAINLESS STEEL APPLIANCES, TILED BACKSPLASH, 5-STAR 6-BURNER WITH GRIDDLE GAS RANGE, UNDER-CABINET LIGHTING, and a WALK-IN PANTRY. A separate BUTLER’S PANTRY offers additional storage and serving space for the adjacent DINING ROOM, which is enhanced by a TRAY CEILING, CHAIR RAIL, and WAINSCOTING. The LAUNDRY ROOM includes a built-in office area with DESK and UTILITY SINK, while the MUD ROOM off the garage is generously sized with room for an extra refrigerator, coat and shoe storage, plus a HALF BATH. The PRIMARY BEDROOM on the main level features PLANTATION SHUTTERS, DUAL VANITIES, a WALK-IN CLOSET WITH BUILT-INS, CUSTOM TILE SHOWER, and WATER CLOSET. Upstairs, you'll find a SECOND PRIMARY BEDROOM with VAULTED CEILINGS, WALK-IN CLOSET, and EN-SUITE BATHROOM. Another bedroom currently used as an office could also serve as a school room or playroom and includes an EN-SUITE BATH. The third upstairs bedroom features a charming READING NOOK, EN-SUITE BATH, and a LARGE CLOSET WITH ATTIC ACCESS. A versatile FLEX AREA leads to the PARTIALLY FINISHED SPACE ABOVE THE 3-CAR GARAGE, which includes a STAIRWAY BACK TO THE GARAGE. The WALK-OUT BASEMENT is an entertainer’s dream plumbed for a 2nd kitchen with space for a home theater or game room, plus another BEDROOM AND FULL BATH, and DOORS LEADING TO THE STONE PATIO under the deck and out to the pool. Outside, you’ll find a FENCED AREA AND BARN FOR HORSES, with a ROUND PEN just beyond for exercise and training. Additional highlights include: FOAM INSULATION IN THE ATTIC, FRONT YARD SPRINKLER SYSTEM, WHOLE HOUSE GENERATOR, RADON SYSTEM WITH 2 FANS, 1-YEAR-OLD POOL LINER, and SURROUND SOUND IN KITCHEN, LIVING ROOM, AND BACK PORCH. Hidden Gem. Surrounded by tall beautiful trees, with a flowing water stream. But close to a variety of shopping; the sought after Dorman High School Campus; and State Parks with walking, biking, and horseback riding trails.
Details
| MLS # | 1593225 |
|---|---|
| Listing Type | For Sale |
| Style | House |
| Sub-Type | Resale |
| Status | Active |
| Year | 2007 |
| Days On Site | 96 |
| Listing Provided By | Expert Real Estate Team | Leanne Carswell |
Features
| Bed(s) | 5 |
|---|---|
| Bath(s) | 6 Total |
| Garage | 3 |
| Basement | Y |
| Pool | Yes |
| Story(s) | 2 |
| Acreage | 6.53 |
| Water Front | Yes |
| Property View | Water |
Taxes
| Property | 6484 |
|---|
Area Information
| State | SC |
|---|---|
| County | Spartanburg |
| City | Roebuck |
| Zip Code | 29376 |
| Area | 033 |
| School District | Dorman |
| Elementary School | Pauline Glenn Springs |
| High School | Dorman |
| Listing VS Median (in 29376) | |
Price: $1,575,000 low | high Med: $0 On site: 96 low | high Med: | |
Market Activity 29376
Request a showing
Request a showing
Contact
Learn More About This Property

| State | SC |
|---|---|
| County | Spartanburg |
| City | Roebuck |
| Zip Code | 29376 |
| Area | 033 |
| School District | Dorman |
| Elementary School | Pauline Glenn Springs |
| High School | Dorman |
| Listing VS Median (in 29376) | |
Price: $1,575,000 low | high Med: $0 On site: 96 low | high Med: | |
 | $1,575,000340 Harrison RoadRoebuck, SC 29376 |