


Description
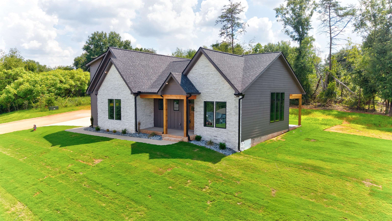
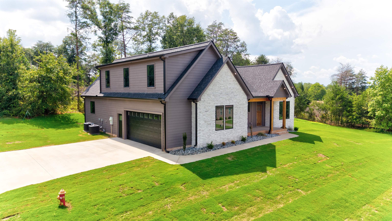
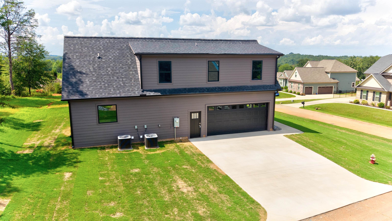
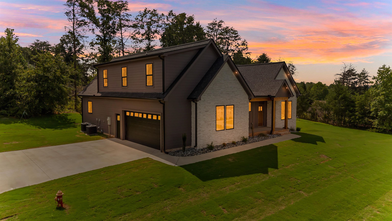
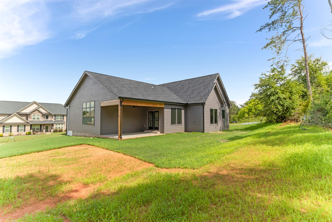
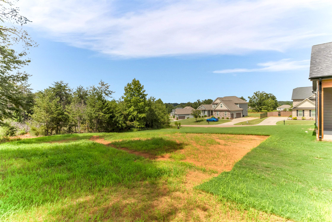
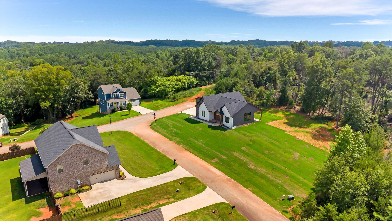
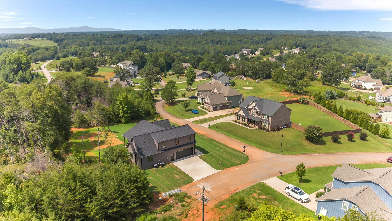
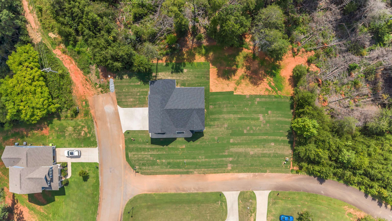
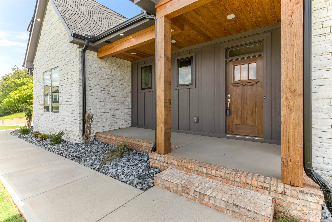
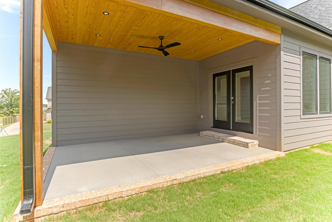
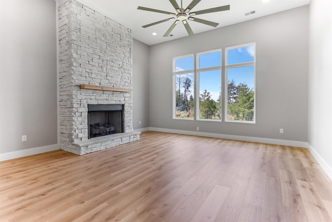
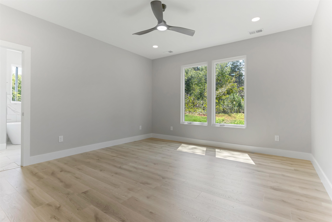
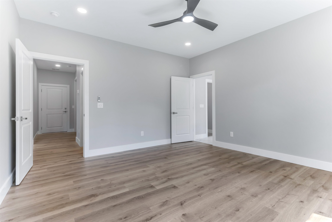
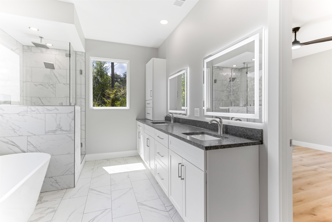
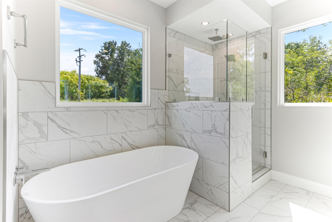
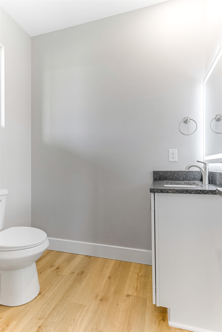
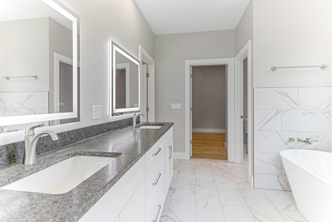
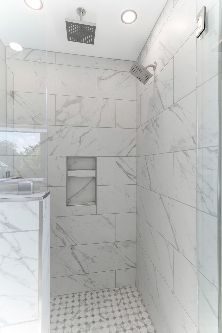
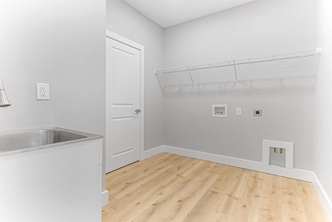
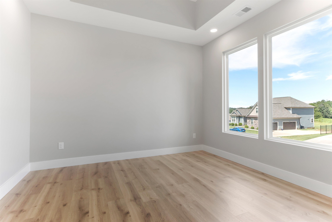
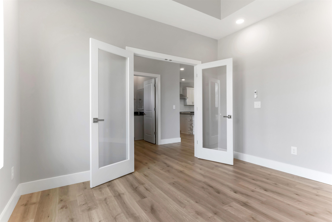
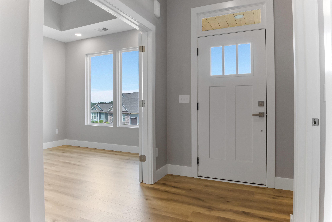
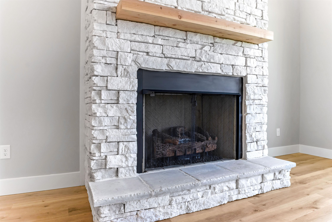
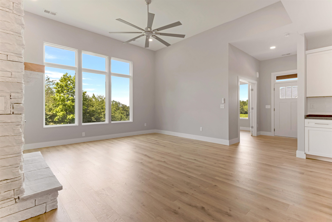
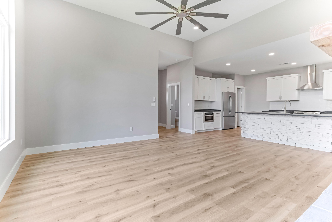
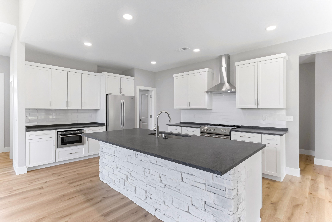
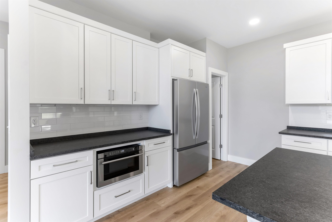
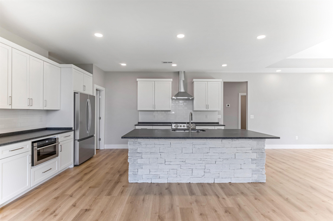
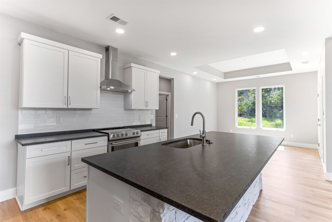
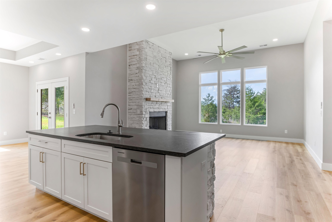
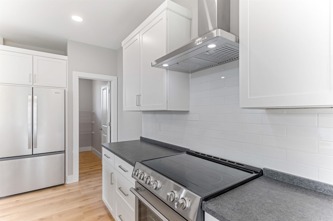
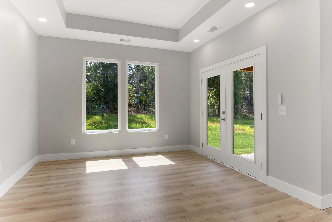
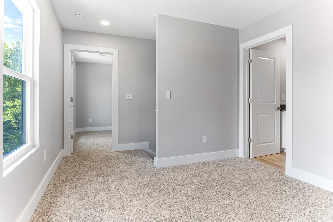
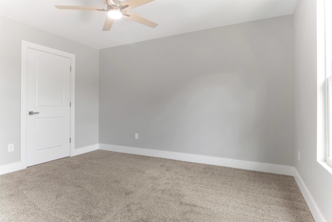
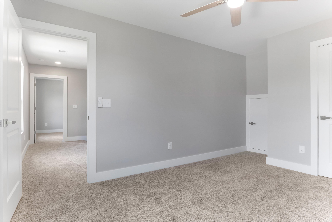
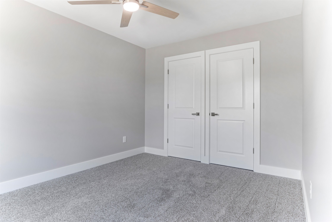
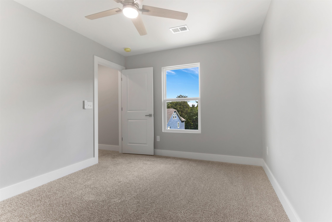
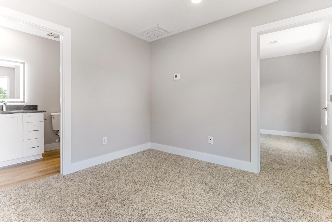
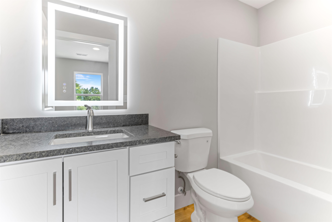
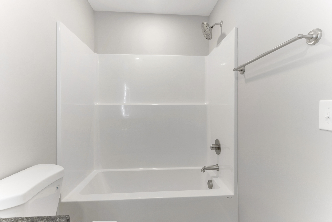
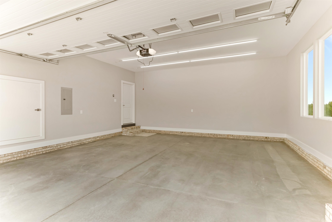
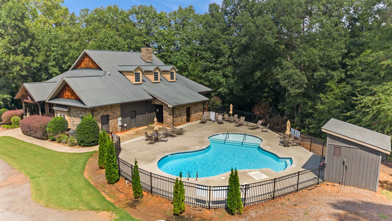
This new custom build by Crestline Custom Homes has it all. One of the few homes in Stone Creek Falls with a mountain view. Enjoy the gated community with a clubhouse and pool, Boiling Springs schools, and a country feel. The master is on the main level. The luxurious master bath has double sinks and lighted mirrors, a tile and glass shower, an overhead rain head spout, and a separate soaking tub. The large laundry room is on the main floor. Tread lights adorn the stairway. In the great room you will find a large stone fireplace with stone hearth. The kitchen has many top-of-the-line features: a stone island with a built-in sink, stainless appliances including a refrigerator, a cooktop with a vented updraft to the outside, and saddle stone granite countertops. The kitchen also adjoins a large breakfast area. Another spacious room on the main level can be used as a dining room or office space. Upstairs 2 bedrooms with a full bath and flex space for a playroom or den gives ample space for guests or kids. Outdoors enjoy a large covered patio in the back. An ample side entrance 2 car garage enters the house complete with a yard door to the outside. Sit in the afternoon on the long front porch with lighting in the eaves for nighttime atmosphere. The home also has 2 separate heat pumps to control energy efficiency. Don't miss out seeing this new craftsman style home with loads of extra features. Gate code #5715
Details
| MLS # | 341107 |
|---|---|
| Listing Type | For Sale |
| Style | House |
| HOA Dues | $650 |
| Sub-Type | Resale |
| Status | Pending |
| Year | 2026 |
| Days On Site | 21 |
| Listing Provided By | Allen & Associates, LLC | David Allen |
Features
| Bed(s) | 3 |
|---|---|
| Bath(s) | 3 Total |
| SQ Feet | 2,300 |
| Garage | 2 |
| Pool | Yes |
| Story(s) | 2 |
| Acreage | 0.64 |
Interior
| Cooling | Heat Pump |
|---|---|
| Heating | Forced Air, Heat Pump |
| Interior Features | Ceiling Fan(s), Cable Available, Ceilings-Some 9 Ft +, Tray Ceiling(s), Fireplace, Walk-In Closet(s), Ceiling - Smooth, Solid Surface Counters, Open Floorplan, Walk-In Pantry |
| Appliances | Electric Cooktop, Microwave, Down Draft, Electric Range, Refrigerator |
Exterior
| Exterior Features | Aluminum/Vinyl Trim, Windows - Tilt |
|---|---|
| Roof | Architectural |
| Construction Materials | Hardi Plank Type, Stone |
| Foundation Details | Crawl Space |
| Lot Features | Corner Lot, Level, Mountain View |
Parking
| Parking Features | Attached, 2 Car Attached, Garage Door Opener, Garage |
|---|
Location
| Community Features | Clubhouse, Common Areas, Gated, Pool |
|---|
Taxes
| Property | 1775 |
|---|
Area Information
| State | SC |
|---|---|
| County | Spartanburg |
| City | Chesnee |
| Zip Code | 29323 |
| Area | Boiling Springs |
| Community Name | Stone Creek Falls |
| School District | 2-Boiling Springs |
| Elementary School | 2-Carlisle |
| High School | 2-Boiling Springs |
| Listing VS Median (in Stone Creek Falls) | |
Price: $439,900 low | high Med: $439,900 sqft: 2,300 low | high Med: 2,300 $ / sqft: $191 low | high Med: $191 On site: 21 low | high Med: 21 | |
Market Activity 29323
Request a showing
Request a showing
Contact
Learn More About This Property

| State | SC |
|---|---|
| County | Spartanburg |
| City | Chesnee |
| Zip Code | 29323 |
| Area | Boiling Springs |
| Community Name | Stone Creek Falls |
| School District | 2-Boiling Springs |
| Elementary School | 2-Carlisle |
| High School | 2-Boiling Springs |
| Listing VS Median (in Stone Creek Falls) | |
Price: $439,900 low | high Med: $439,900 sqft: 2,300 low | high Med: 2,300 $ / sqft: $191 low | high Med: $191 On site: 21 low | high Med: 21 | |
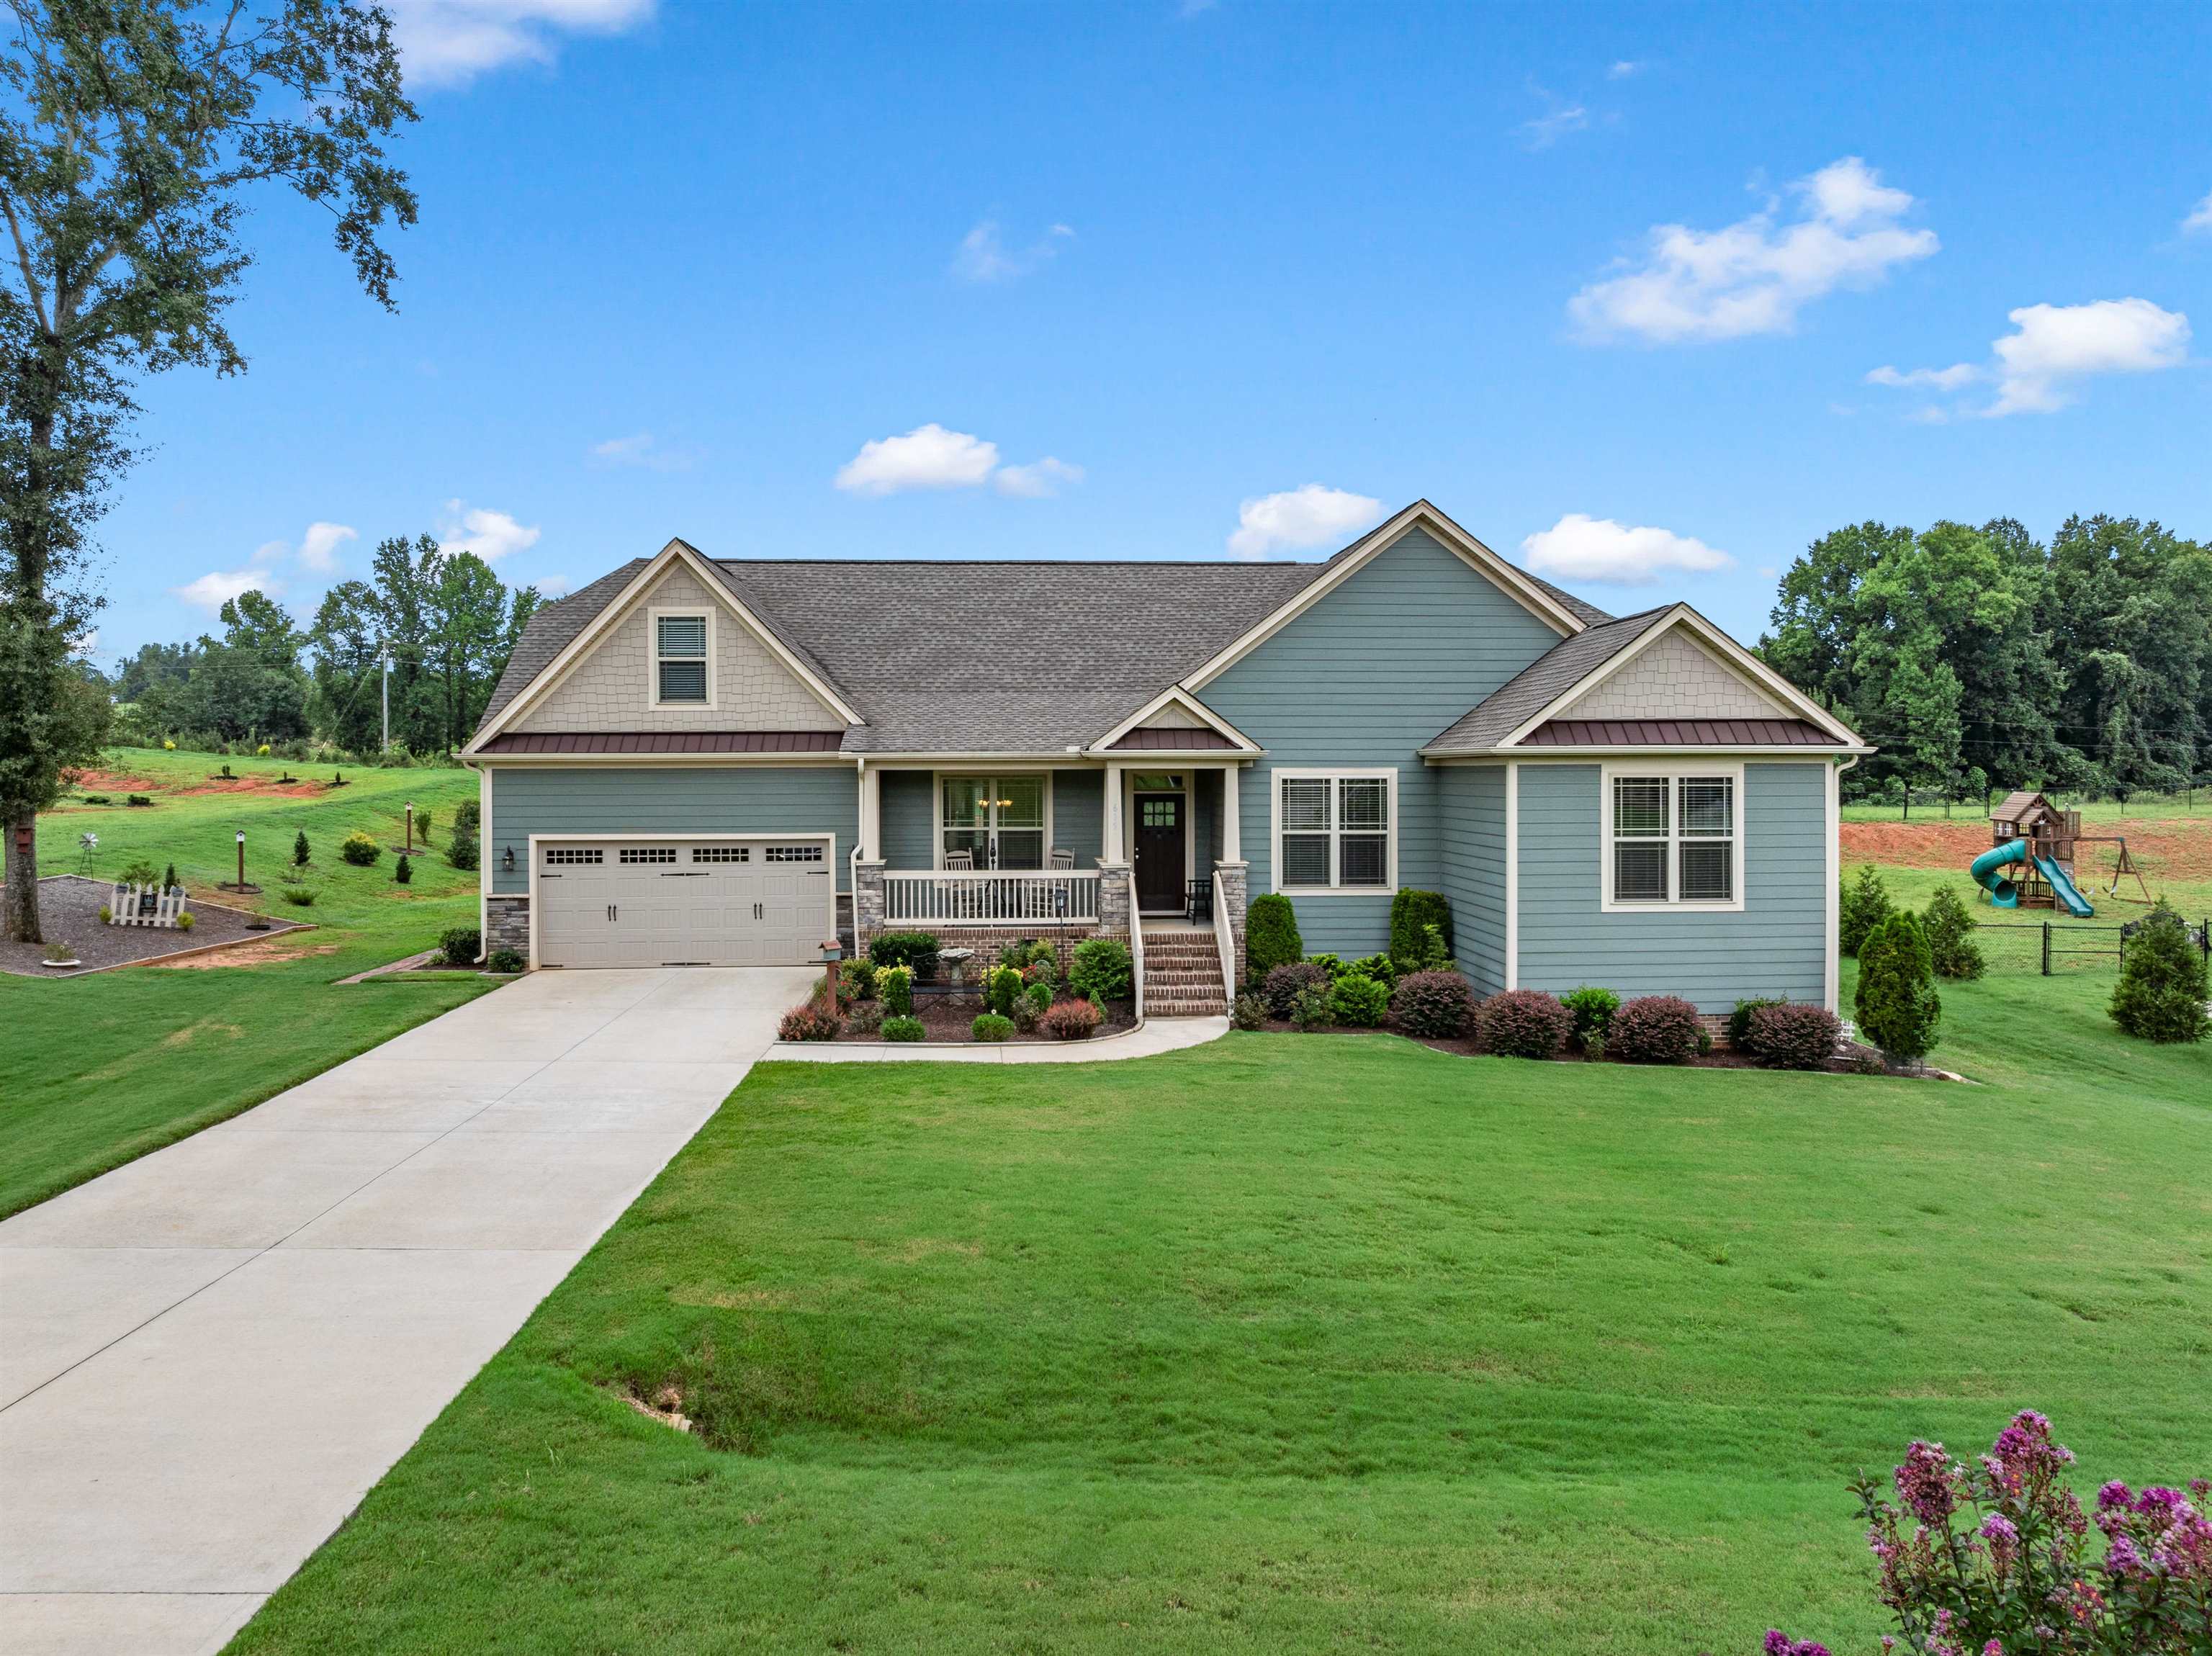 | $425,000615 Mica LaneChesnee, SC 29323 |