






Description
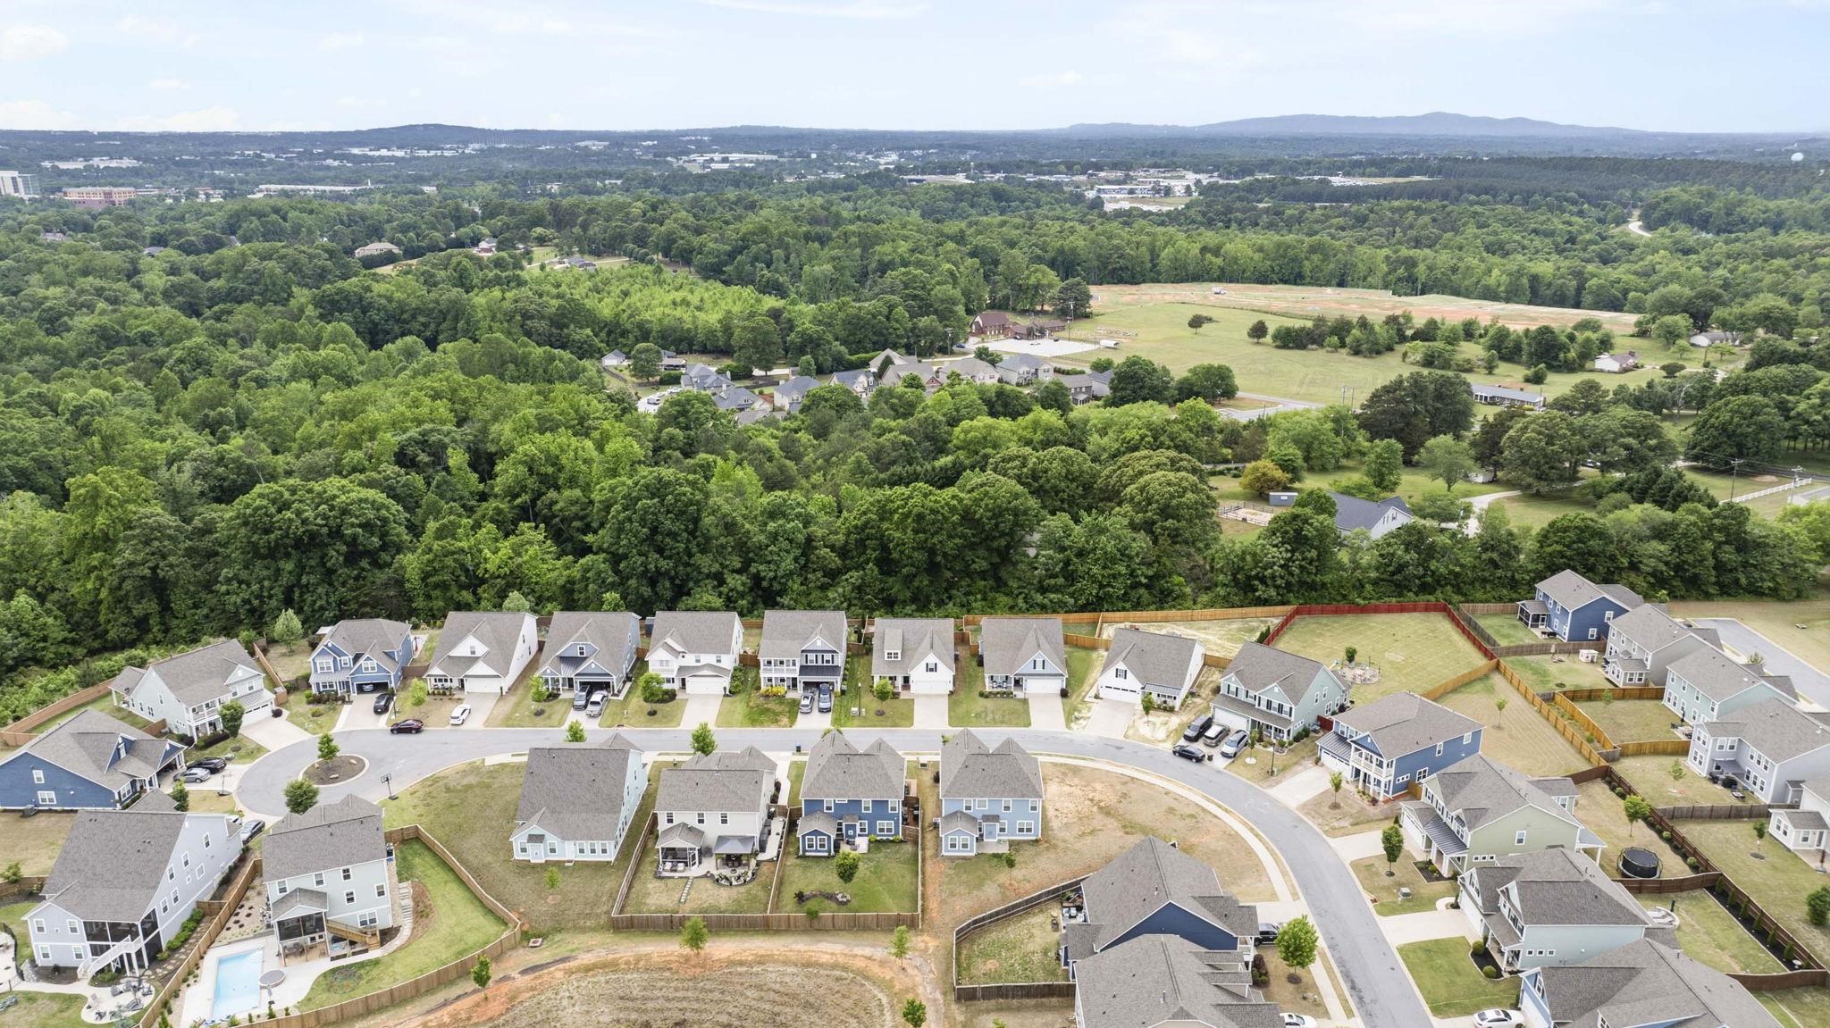
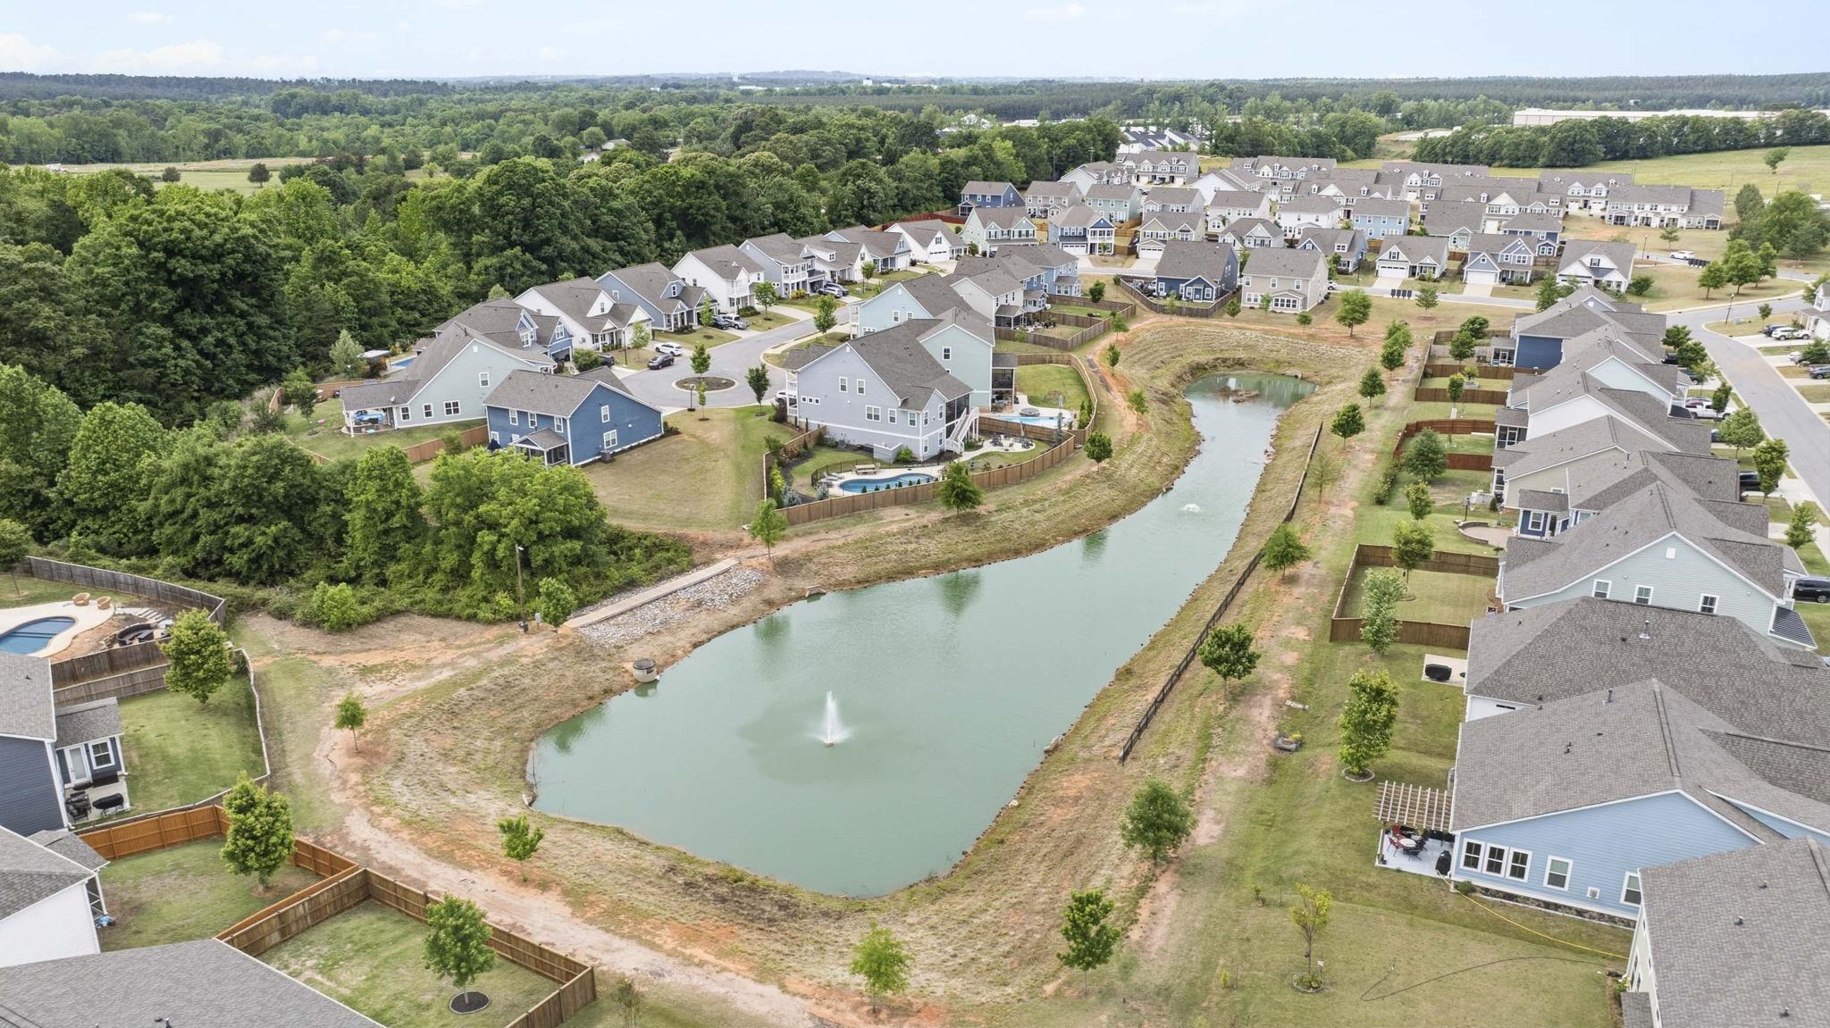
Located in the sought-after Riverside High School district within the popular Saddlebrook Farms community, this home offers a bright, open layout designed for easy living and entertaining. Natural light fills the space, enhanced by vaulted ceilings in the main living area and a gas fireplace that anchors the open floor plan. The living room TV conveys, making move-in that much easier. The kitchen is both stylish and functional, featuring a full stainless appliance package including a wall oven and gas cooktop, granite countertops, a subway tile backsplash, under-cabinet lighting, a fully vented range hood, and a large center island with seatingperfect for gathering. Just off the main living area, a sunroom provides a relaxing space to unwind or enjoy morning coffee. The primary suite serves as a comfortable retreat at the end of the day, complete with a trey ceiling, dual walk-in closetsone with a custom closet systemand a spa-like bath with an oversized tiled shower and bench seat. A main-floor laundry room adds everyday convenience. Upstairs, a large fourth bedroom with a walk-in closet can easily adapt as a guest room, home office, or extra living space. Throughout the home, you’ll find no carpet, adding both style and ease of maintenance. Step outside to a fenced backyard with mature landscaping, an irrigation system, and a patioideal for kids, pets, grilling, gardening, or entertaining friends and family. Ideally located just minutes from Highway 14, GSP Airport, and charming downtown Greer, with a quick drive to vibrant downtown Greenville, this home combines comfort, convenience, and a layout that truly works for everyday living.
Details
| MLS # | 340797 |
|---|---|
| Listing Type | For Sale |
| Style | House |
| HOA Dues | $450 |
| Sub-Type | Resale |
| Status | Active |
| Year | 2021 |
| Days On Site | 11 |
| Listing Provided By | Nest Realty Greenville | Josh Wiseman |
Features
| Bed(s) | 4 |
|---|---|
| Bath(s) | 2 Total |
| SQ Feet | 2,238 |
| Garage | 2 |
| Story(s) | 1 |
| Acreage | 0.15 |
Interior
| Cooling | Central Air |
|---|---|
| Heating | Forced Air |
| Interior Features | Ceiling Fan(s), Cable Available, Ceilings-Some 9 Ft +, Tray Ceiling(s), Attic Stairs Pulldown, Fireplace, Walk-In Closet(s), Ceiling - Smooth, Open Floorplan, Pantry |
| Appliances | Gas Cooktop, Dishwasher, Disposal, Dryer, Microwave, Wall Oven, Refrigerator, Washer |
Exterior
| Exterior Features | Sprinkler System |
|---|---|
| Roof | Architectural |
| Construction Materials | Hardi Plank Type |
| Foundation Details | Slab |
| Lot Features | Fenced Yard, Level, Some Trees, Underground Utilities |
Parking
| Parking Features | Attached, 2 Car Attached, Driveway |
|---|
Location
| Community Features | Street Lights, Sidewalks, Dog Park |
|---|
Taxes
| Property | 3983 |
|---|
Area Information
| State | SC |
|---|---|
| County | Spartanburg |
| City | Greer |
| Zip Code | 29651 |
| Area | Greer |
| Community Name | Saddlebrook Farm |
| School District | 10- Riverside |
| Elementary School | 9 Woodland |
| High School | 10- Riverside |
| Listing VS Median (in Saddlebrook Farm) | |
Price: $400,000 low | high Med: $314,950 sqft: 2,238 low | high Med: 1,904 $ / sqft: $179 low | high Med: $163 On site: 11 low | high Med: 114 | |
Market Activity 29651
Request a showing
Request a showing
Contact
Learn More About This Property

| State | SC |
|---|---|
| County | Spartanburg |
| City | Greer |
| Zip Code | 29651 |
| Area | Greer |
| Community Name | Saddlebrook Farm |
| School District | 10- Riverside |
| Elementary School | 9 Woodland |
| High School | 10- Riverside |
| Listing VS Median (in Saddlebrook Farm) | |
Price: $400,000 low | high Med: $314,950 sqft: 2,238 low | high Med: 1,904 $ / sqft: $179 low | high Med: $163 On site: 11 low | high Med: 114 | |
 | $229,90054 Red Horse WayGreer, SC 29651 |