

717 Black Wolf Run,Spartanburg, SC 29306
Spartanburg, SC 29306

Description
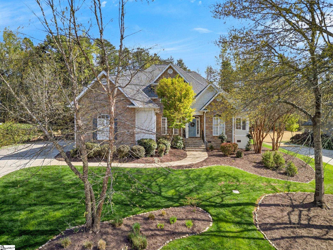
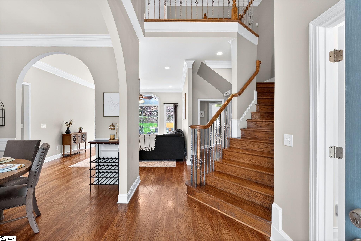
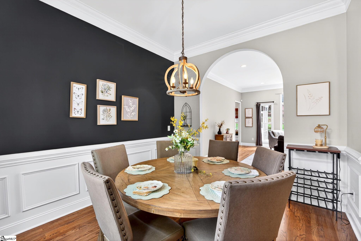
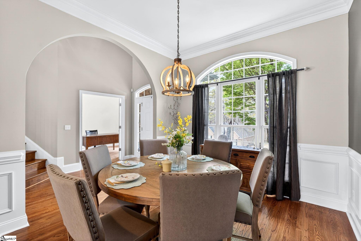
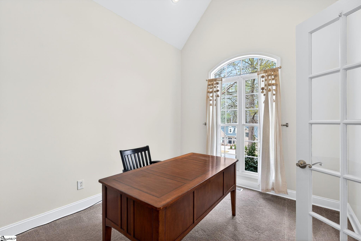
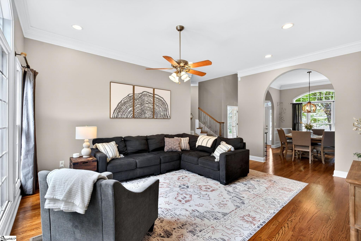
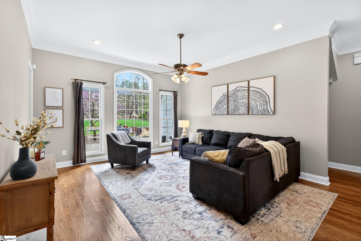
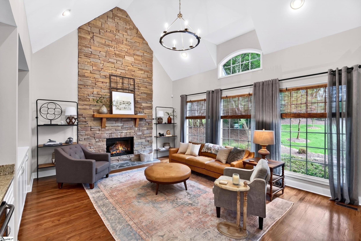
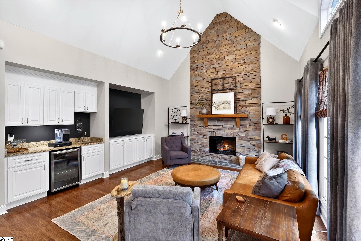
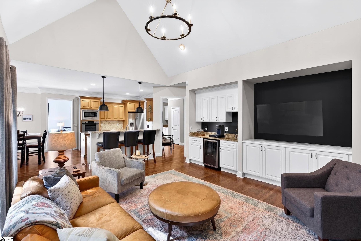
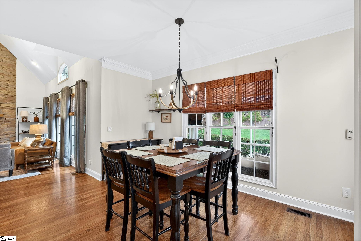
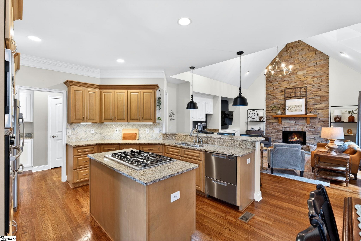
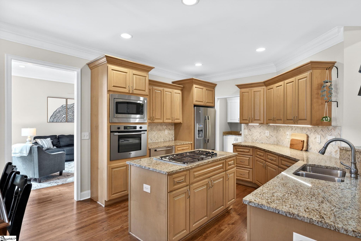
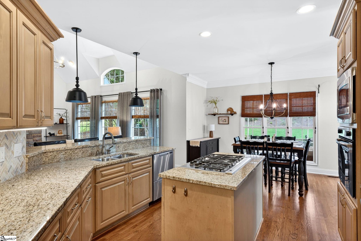
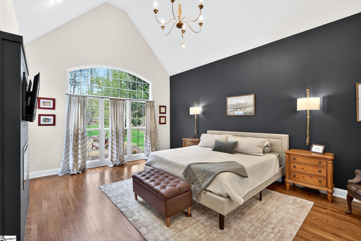
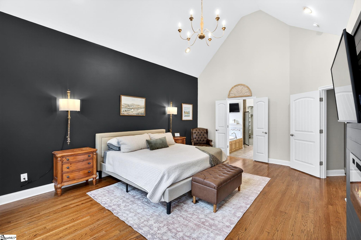
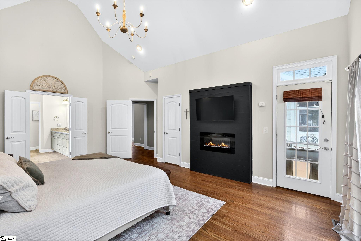
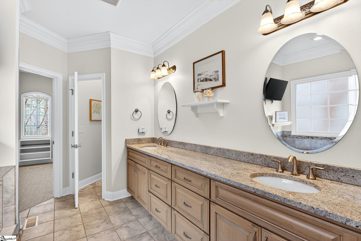
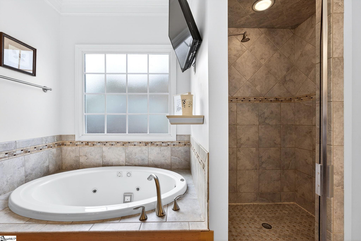
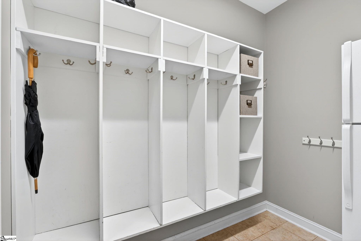
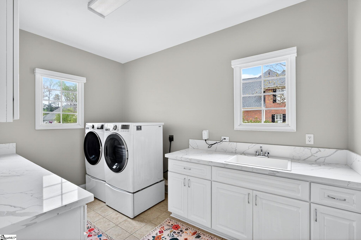
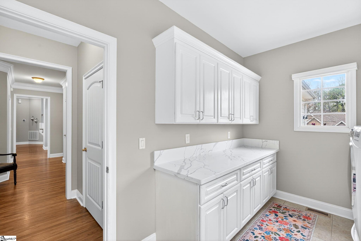
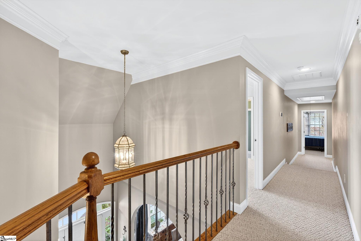
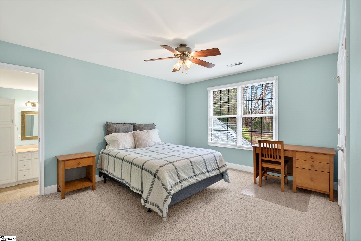
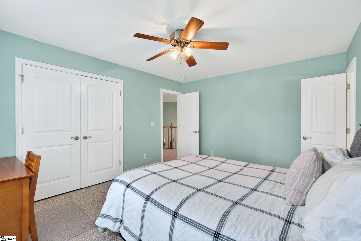
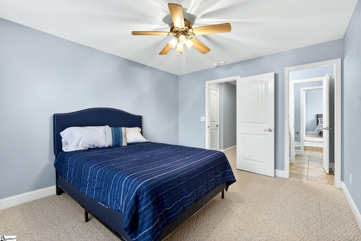
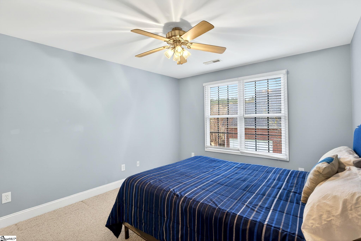
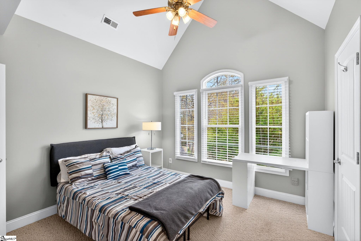
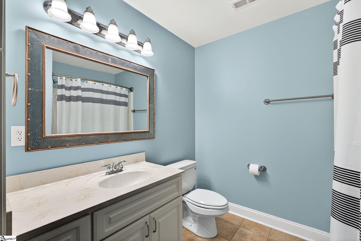
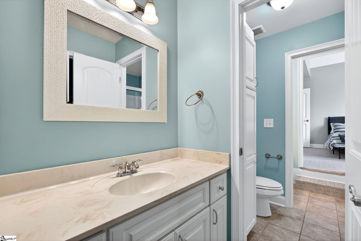
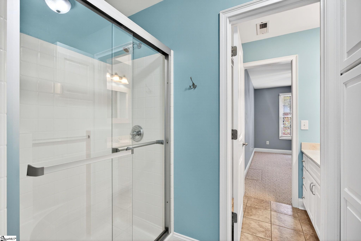
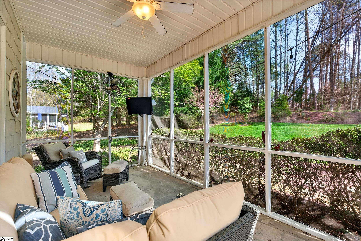
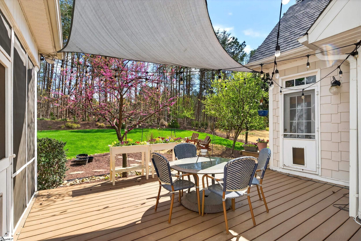
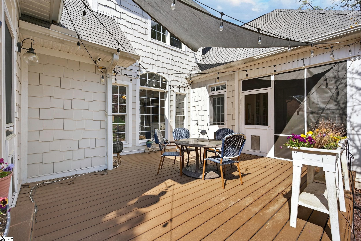
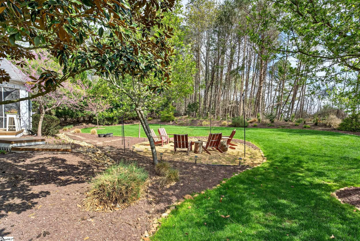
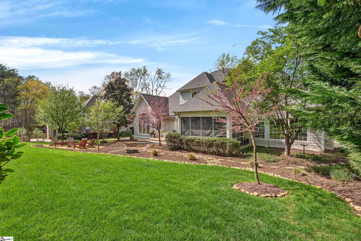
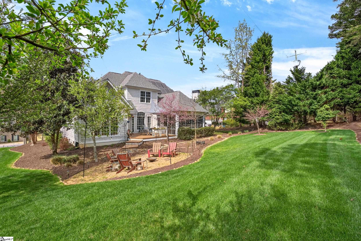
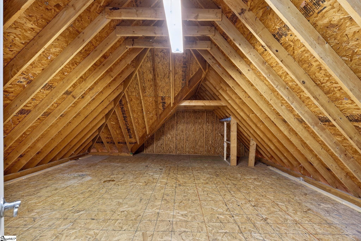
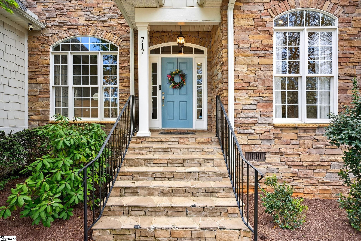
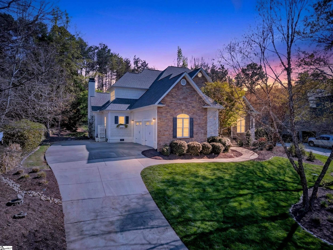
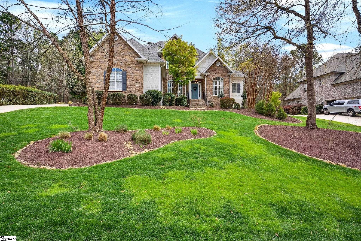
SELLER IS MOTIVATED TO SELL QUICKLY. Call listing agent for details. Located in a private golf, tennis, pickle ball community, this grand home combines timeless architectural detail with modern, eco-friendly efficiency. From the striking stone entry and shaker shingle Hardie Plank siding, every inch of this home has been curated for luxury and comfort. Step inside to a sun-drenched living room where a wall of windows offers panoramic views of the professionally landscaped backyard. The main level is designed for both entertaining and comfortable living. The Formal Dining features exquisite wainscoting for a touch of classic elegance. A Private Office, tucked behind French doors, boasts soaring cathedral ceilings. The Cozy Den, the heart of the home, is centered around a floor-to-ceiling stone fireplace and has cathedral ceilings and views of the back yard. A built-in coffee and beverage bar with a wine fridge makes this the ultimate relaxation spot. The centrally located kitchen is a masterpiece of function and style, featuring premium appliances, A Bosch 5-burner range, Bosch wall oven and warming drawer, plus a Fisher & Paykel dual-drawer dishwasher. The Kitchen has designer finishes with rich warm wood cabinetry, granite countertops, and fashionable lighting. In addition, A large Walk-in Pantry with a dedicated "mudroom" zone featuring cubbies for organized storage and the Laundry Room is a high-end workspace with quartz countertops and a utility sink. The Primary Bedroom, located on the main floor, features a cozy fireplace, "his and her" walk-in closets, and direct access to the back porch. The spa-like primary bath includes warm blonde wood soft-close cabinetry and granite surfaces. The Upper Level has three additional oversized bedrooms, including one with a private en-suite bath. A massive walk-in attic provides effortless storage for seasonal items. Enjoy the outdoors from your screened sunporch or the beautiful landscaped backyard. A newer roof (2020) equipped with solar panels that will be paid off at closing. These panels provide a monthly credit to the owner. A tesla wall charger is installed in the garage and a 240V outlet to charge EV's. Carolina Country offers a 24 hour guarded gate, walking trails and event spaces set within a neighborhood of rolling hills and lakes. Call today for a personal showing.
Details
| MLS # | 1586180 |
|---|---|
| Listing Type | For Sale |
| Style | House |
| HOA Dues | $221 |
| Sub-Type | Resale |
| Status | Contingency Contract |
| Year | 2013 |
| Days On Site | 174 |
| Listing Provided By | Coldwell Banker Caine Real Est | Brenda Brooks |
Features
| Bed(s) | 4 |
|---|---|
| Bath(s) | 4 Total |
| Garage | 2 |
| Story(s) | 2 |
| Acreage | 0.41 |
| Golf Course | Yes |
Taxes
| Property | 3143 |
|---|
Area Information
| State | SC |
|---|---|
| County | Spartanburg |
| City | Spartanburg |
| Zip Code | 29306 |
| Area | 033 |
| Community Name | Carolina Country Club |
| School District | Dorman |
| Elementary School | Roebuck |
| High School | Dorman |
| Listing VS Median (in Carolina Country Club) | |
Price: $599,000 low | high Med: $0 On site: 174 low | high Med: | |
Market Activity 29306
Request a showing
Request a showing
Contact
Learn More About This Property

| State | SC |
|---|---|
| County | Spartanburg |
| City | Spartanburg |
| Zip Code | 29306 |
| Area | 033 |
| Community Name | Carolina Country Club |
| School District | Dorman |
| Elementary School | Roebuck |
| High School | Dorman |
| Listing VS Median (in Carolina Country Club) | |
Price: $599,000 low | high Med: $0 On site: 174 low | high Med: | |
