



Description
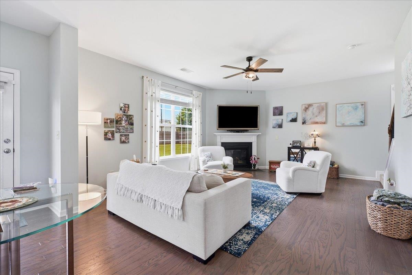
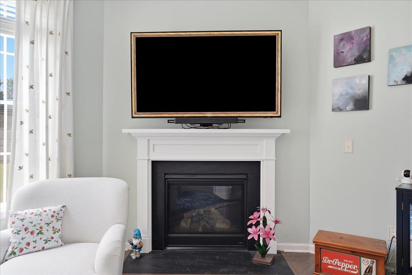
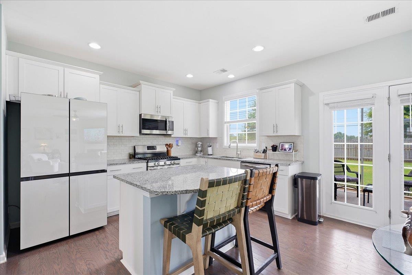
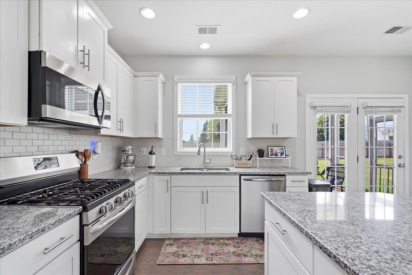
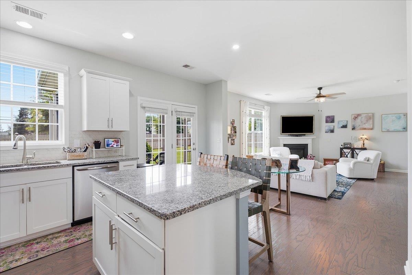
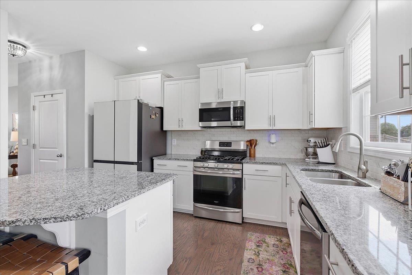
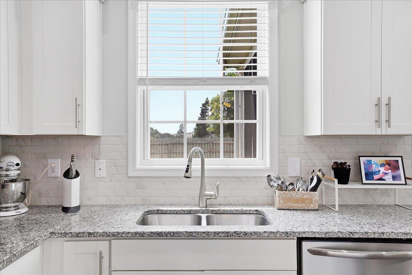
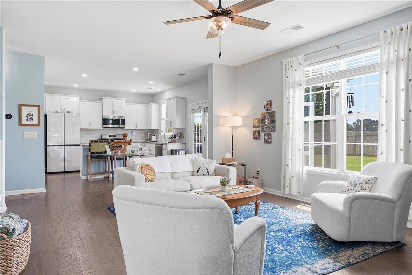
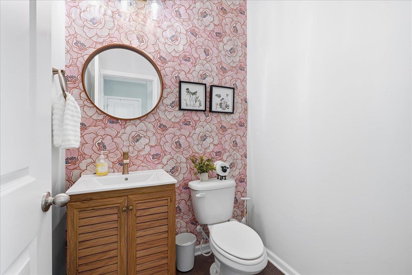
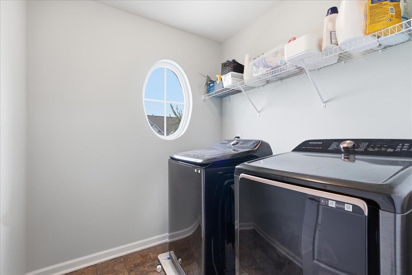
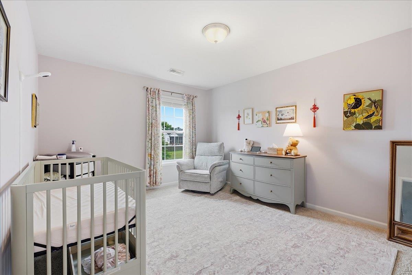
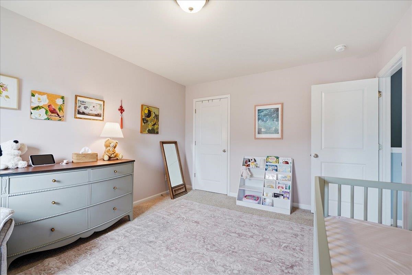
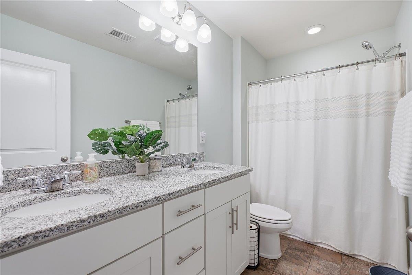
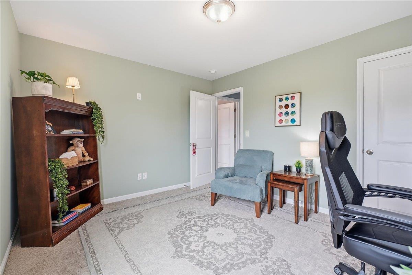
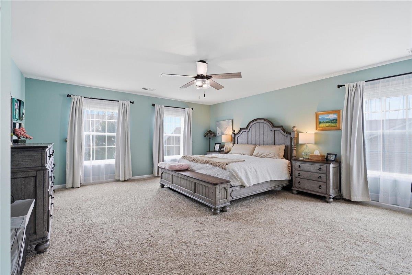
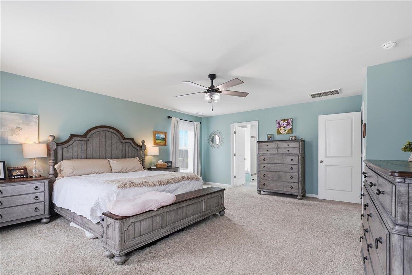
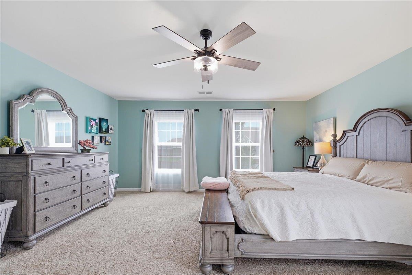
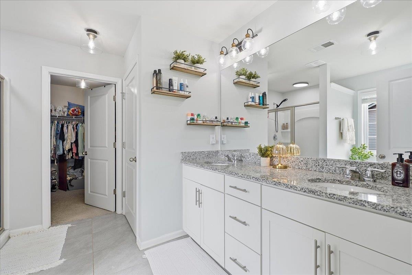
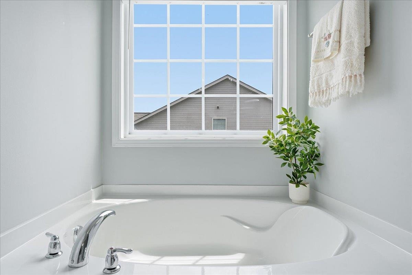
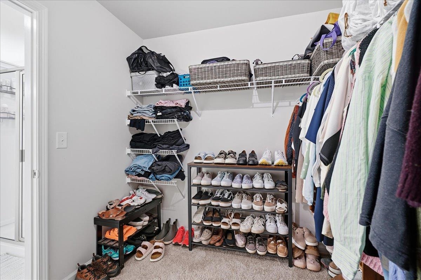
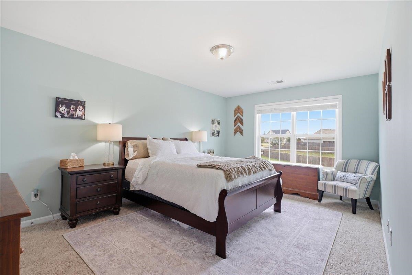
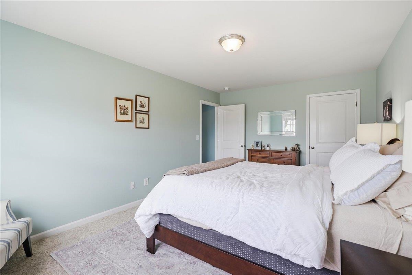
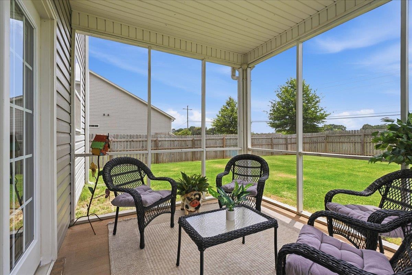
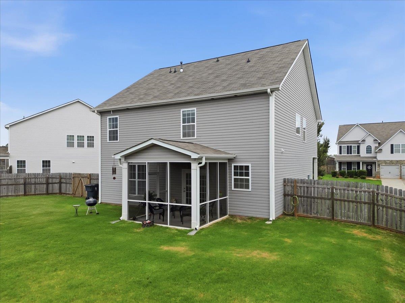
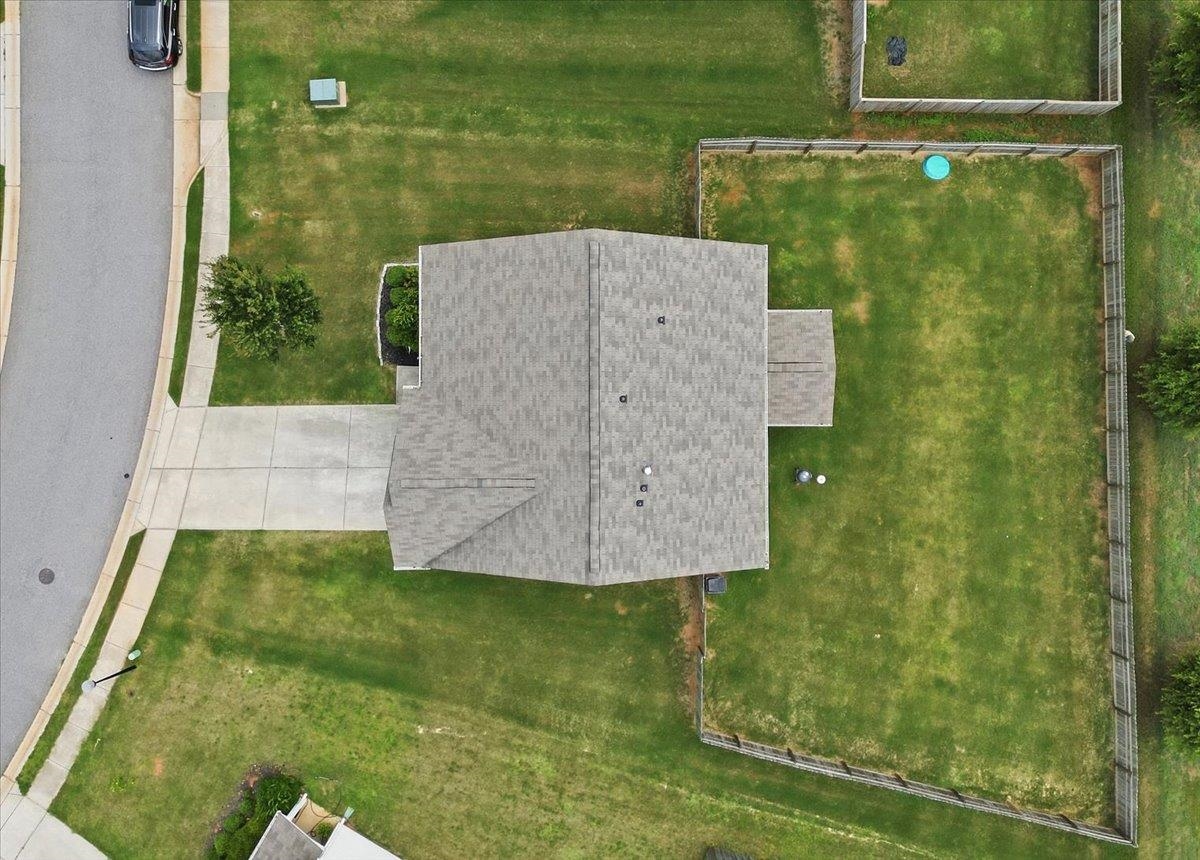
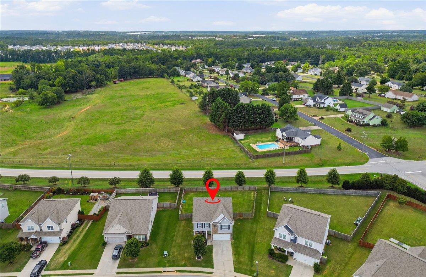
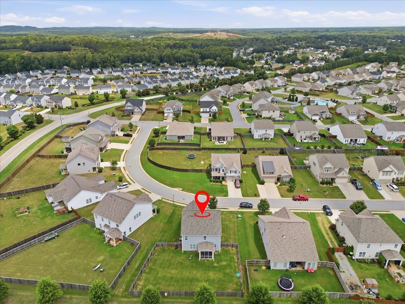
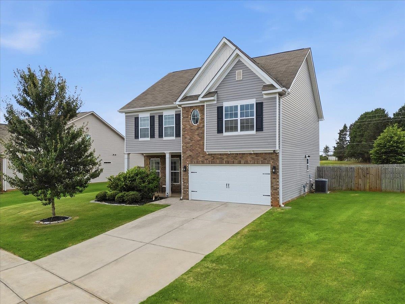
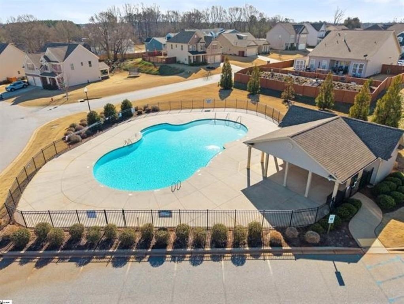
Welcome home to this beautifully appointed 4-bedroom, 2.5-bath residence offering the perfect blend of comfort, style, and functionality. Located in the sought-after Shiloh Farm community, this spacious home features an open-concept floor plan designed for both everyday living and effortless entertaining. The main level showcases rich hardwood flooring, a formal dining room, and a warm, inviting living room anchored by a cozy gas fireplace. The chef-inspired kitchen is the heart of the home, complete with granite countertops, a large center island with bar seating, abundant cabinetry, and a seamless flow into the living area-perfect for gathering with family and friends. Upstairs, you'll find all four generously sized bedrooms, including an impressive 16' x 19' primary suite designed as a private retreat. The luxurious primary bath features a double granite vanity, relaxing garden tub, separate walk-in shower, spacious walk-in closet, and ceiling fan. Three of the four bedrooms offer walk-in closets, providing exceptional storage throughout the home. A conveniently located walk-in laundry room on the second level adds everyday convenience. Step outside to enjoy your private, fenced backyard with a screened-in porch-an ideal space for morning coffee, outdoor dining, or relaxing year-round. Residents of Shiloh Farm enjoy outstanding neighborhood amenities, including a community swimming pool, while the home's thoughtful design, abundant storage, and desirable features make it an exceptional opportunity. Don't miss your chance to own this move-in ready home in one of the area's most desirable communities!
Details
| MLS # | 339827 |
|---|---|
| Listing Type | For Sale |
| Style | House |
| HOA Dues | $675 |
| Sub-Type | Resale |
| Status | Active |
| Year | 2020 |
| Days On Site | 42 |
| Listing Provided By | Expert Real Estate Team | LeAnne Carswell |
Features
| Bed(s) | 4 |
|---|---|
| Bath(s) | 3 Total |
| SQ Feet | 2,210 |
| Garage | 2 |
| Pool | Yes |
| Story(s) | 2 |
| Acreage | 0.32 |
Interior
| Cooling | Central Air |
|---|---|
| Heating | Forced Air |
| Interior Features | Ceiling Fan(s), Cable Available, Attic Stairs Pulldown, Soaking Tub, Ceiling - Smooth, Open Floorplan, Walk-In Pantry |
| Appliances | Dishwasher, Disposal, Microwave, Gas Range |
Exterior
| Exterior Features | Aluminum/Vinyl Trim, Windows - Tilt |
|---|---|
| Roof | Composition |
| Construction Materials | Vinyl Siding |
| Foundation Details | Slab |
| Lot Features | Fenced Yard, Level |
Parking
| Parking Features | 2 Car Attached |
|---|
Location
| Community Features | Street Lights, Pool, Sidewalks |
|---|
Taxes
| Property | 2869 |
|---|
Area Information
| State | SC |
|---|---|
| County | Spartanburg |
| City | Lyman |
| Zip Code | 29365 |
| Area | Lyman |
| Community Name | Shiloh Farm |
| School District | 5-Byrnes High |
| Elementary School | 5-Lyman Elem |
| High School | 5-Byrnes High |
| Listing VS Median (in Shiloh Farm) | |
Price: $369,900 low | high Med: $397,450 sqft: 2,210 low | high Med: 2,545 $ / sqft: $167 low | high Med: $157 On site: 42 low | high Med: 71 | |
Market Activity 29365
Request a showing
Request a showing
Contact
Learn More About This Property

| State | SC |
|---|---|
| County | Spartanburg |
| City | Lyman |
| Zip Code | 29365 |
| Area | Lyman |
| Community Name | Shiloh Farm |
| School District | 5-Byrnes High |
| Elementary School | 5-Lyman Elem |
| High School | 5-Byrnes High |
| Listing VS Median (in Shiloh Farm) | |
Price: $369,900 low | high Med: $397,450 sqft: 2,210 low | high Med: 2,545 $ / sqft: $167 low | high Med: $157 On site: 42 low | high Med: 71 | |